Corcoran Urban Real Estate
$0 to $5,000,000
Any Beds
Any Baths
For Sale
394 Properties Within 0.5 miles of: 211 E Ohio, Chicago
  • 14 W Superior Unit 4403, Chicago, IL 60654
    $2,450,000
    3 bed | 3 bath
  • 260 E Chestnut Unit 409, Chicago, IL 60611
    $184,900
    0 bed | 1 bath
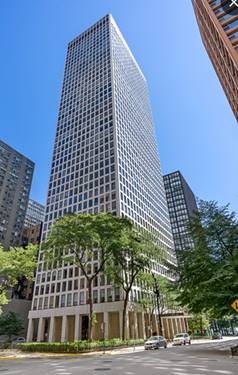
    4 more available units at this address
    $495,000 Unit 2904 2 bd / 2 ba
    $325,000 Unit 512 2 bd / 1 ba
    $274,900 Unit 2505 1 bd / 1 ba
    $249,000 Unit 303 1 bd / 1 ba
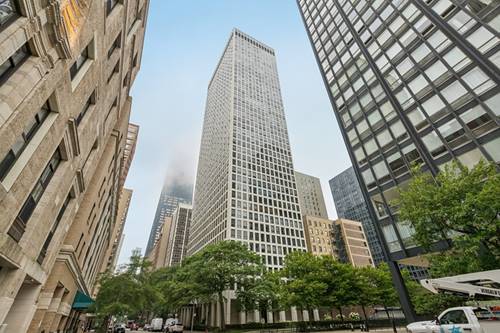
  • 260 E Chestnut Unit 303, Chicago, IL 60611
    $249,000
    1 bed | 1 bath
    4 more available units at this address
    $495,000 Unit 2904 2 bd / 2 ba
    $325,000 Unit 512 2 bd / 1 ba
    $274,900 Unit 2505 1 bd / 1 ba
    $184,900 Unit 409 0 bd / 1 ba
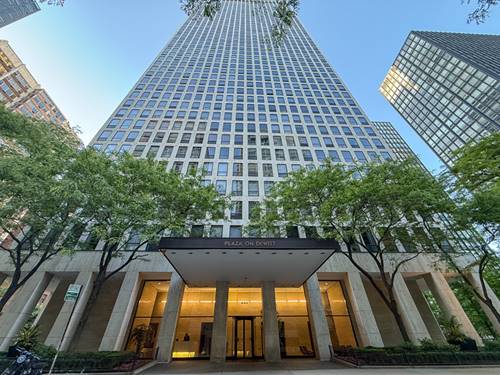
  • 260 E Chestnut Unit 2505, Chicago, IL 60611
    $274,900
    1 bed | 1 bath
    4 more available units at this address
    $495,000 Unit 2904 2 bd / 2 ba
    $325,000 Unit 512 2 bd / 1 ba
    $249,000 Unit 303 1 bd / 1 ba
    $184,900 Unit 409 0 bd / 1 ba
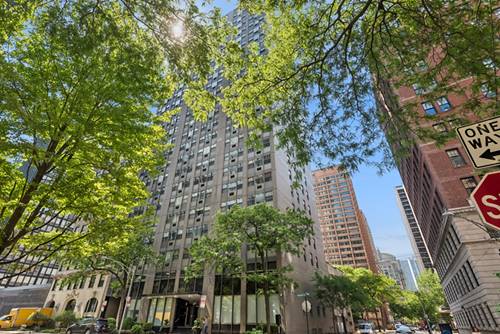
  • 260 E Chestnut Unit 512, Chicago, IL 60611
    $325,000
    2 bed | 1 bath
    4 more available units at this address
    $495,000 Unit 2904 2 bd / 2 ba
    $274,900 Unit 2505 1 bd / 1 ba
    $249,000 Unit 303 1 bd / 1 ba
    $184,900 Unit 409 0 bd / 1 ba
  • 260 E Chestnut Unit 2904, Chicago, IL 60611
    $495,000
    2 bed | 2 bath
    4 more available units at this address
    $325,000 Unit 512 2 bd / 1 ba
    $274,900 Unit 2505 1 bd / 1 ba
    $249,000 Unit 303 1 bd / 1 ba
    $184,900 Unit 409 0 bd / 1 ba
  • 253 E Delaware Unit 7H, Chicago, IL 60611
    $169,900
    0 bed | 1 bath

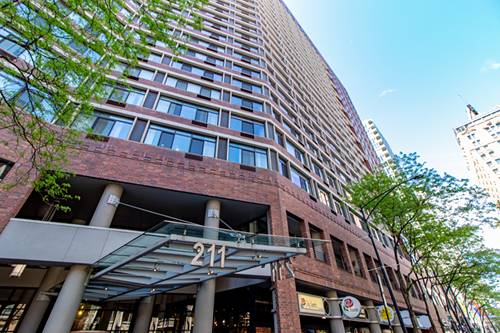
211 E Ohio Unit 2015
Chicago, IL 60611

  • 1 Beds
  • 1 Baths
  • 782 Sq. Ft.
  • Built In 1984
Price

$254,900

Est Payment
$2,332 / month (details)  
Taxes
$4,356  
Assessments
$655  
Beds
1  
Baths
1  
Rooms
4  
Type
Attached  
Sq. Ft.
782  
Lot Size
CONDO  
Built
1984  
Neighborhood
Streeterville  
Building
The Grand Ohio  
MLS
#12732146
Status
Active

Property Description

Gorgeous 1-bedroom, 1-bathroom condominium on the 20th floor, offering breathtaking city views and an unbeatable downtown location. The spacious living room boasts amazing south-facing views, filling the space with natural light throughout the day. The kitchen is beautifully appointed with all stainless steel appliances, an abundance of cabinetry, and an open view into the living room - perfect for entertaining or everyday living. Retreat to your spacious bedroom, complete with plenty of closet space and breathtaking city views. The bathroom offers a relaxing soaking tub and full-body sprayer, creating a spa-like escape at home. Several closets throughout the unit make storage a breeze, and the home also includes a private storage unit in the building for even more convenience. This full-amenity building truly has it all, featuring a fitness center, party room, indoor pool, sauna, steam room, roof deck, basketball, racquetball, and tennis courts, a bike room, on-site management, and a doorman. Ideally located near the Red Line and plenty of CTA bus stops, this home puts you steps from museums, shops, restaurants, Navy Pier, Lake Michigan, and so much more! This home truly has it all - don't miss your chance to experience downtown Chicago living at its finest!


Property Map

Property Details

Rooms

Room
Level
Flooring
Size
Living Room
Main
Wood Laminate
20X16
Dining Room
Main
COMBO
Kitchen
Main
Ceramic Tile
12X8
Family Room
N/A
Laundry
N/A
Master Bedroom
Main
Wood Laminate
19X11
Bedroom 2
N/A
Bedroom 3
N/A
Bedroom 4
N/A

Utilities

  • Heating Electric
  • Cooling Wall Unit(s)
  • Water Public
  • Sewer Public Sewer

Additional Information

Assessment Includes
Water, Insurance, Doorman, TV/Cable, Exercise Facilities, Pool, Exterior Maintenance, Snow Removal, Other, Internet
Common Amenities
Door Person, Elevator in Residence, Exercise Room, Storage, Sundeck, Indoor Pool, Sauna, Security Door Lock(s), Steam Room, Tennis Court(s), Laundry
Interior Features
Open Floorplan
Appliances
Range, Microwave, Dishwasher, Refrigerator, Disposal
Pets Allowed
Cats OK, Dogs OK
Sub/Complex
Grand Ohio
Parking
Yes, Attached, Garage, Parking not included in price
Schools
Wells Community Academy Senior H (299), Ogden Elementary (299), Ogden International (299)

Payment Calculator

$
$
$
$
$
%
$
years
%
Principal & Interest
$0
Property Tax
$0
Assessments
$0
Home Insurance
$0
Mortgage Insurance
$0

Nearby Transportation

  • Bus 66 0.1 mi
  • Bus 121 0.1 mi
  • Bus 120 0.1 mi
  • Bus 2 0.1 mi
  • Bus 29 0.1 mi
  • Bus 65 0.1 mi
  • Bus 157 0.1 mi
  • Bus 124 0.1 mi
  • Bus 26 0.1 mi
  • Bus 3 0.1 mi
  • Bus 143 0.1 mi
  • Bus 151 0.1 mi
  • Bus 146 0.1 mi
  • Bus 147 0.1 mi
  • Bus 148 0.1 mi
  • Metra Electric 0.6 mi
  • Union Pacific North 1.2 mi
  • Union Pacific Northwest 1.2 mi
  • Union Pacific West 1.2 mi
  • Rock Island 1.2 mi
  • Red Line 0.3 mi
  • Green Line 0.6 mi
  • Pink Line 0.6 mi
  • Orange Line 0.6 mi
  • Brown Line 0.6 mi
  • Purple Line 0.6 mi
  • Blue Line 0.7 mi
  • ZipCar 0.1 mi
  • Maven 0.2 mi
  • I 90 East 0.8 mi
  • I 94 East 0.8 mi
  • I 90 West 0.8 mi
  • I 94 West 0.8 mi
  • I 290 East 1.6 mi
  • I 290 West 2.1 mi
  • I 55 North 2.8 mi
  • I 55 South 2.8 mi
grid
Register to see 3 more properties