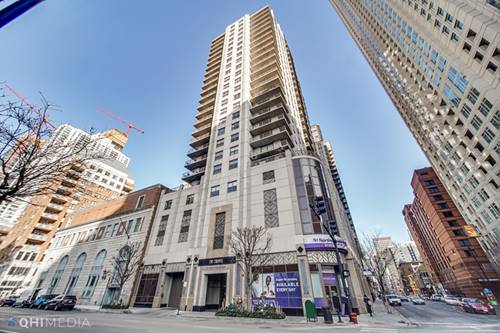
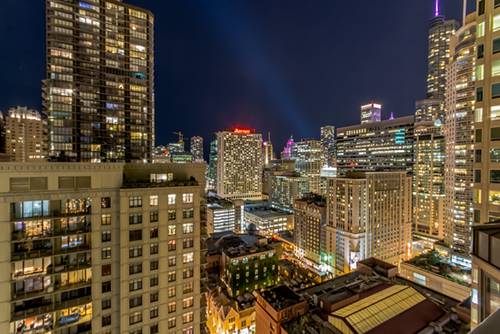
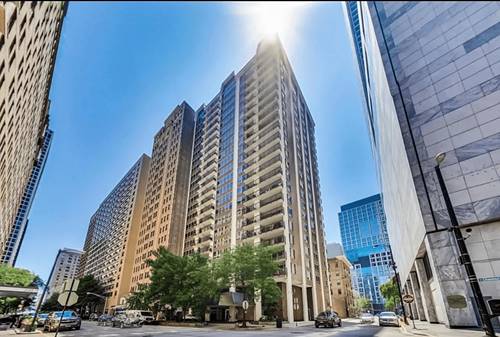
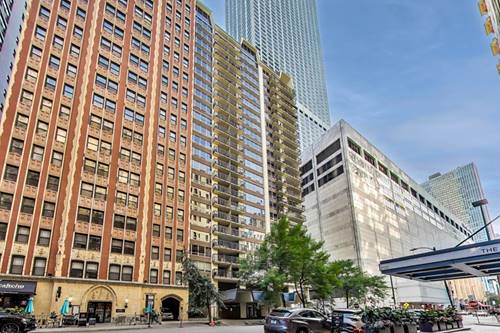
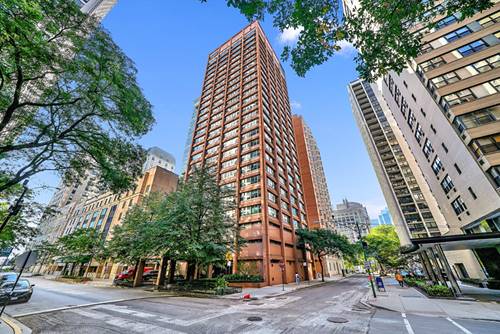

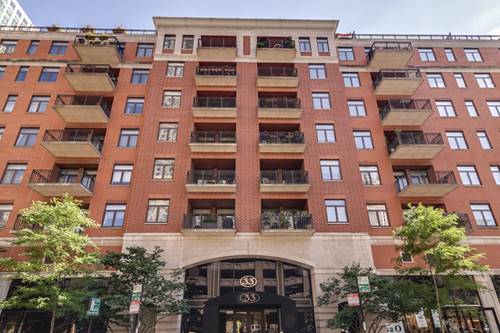
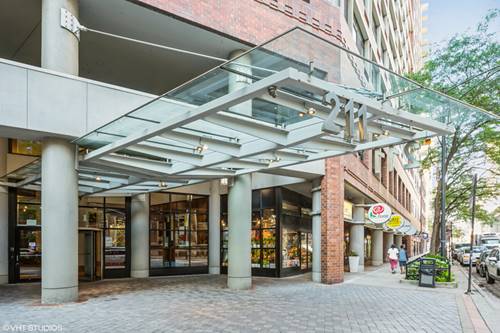
One of the Largest 2 Bedroom 2 Bath Condo Floor Plans in The Grand Ohio at 1,100 sq. ft. with Great 10' Ceilings & IN-UNIT WASHER/DRYER! Lovely Unit Flooring & Both Bathrooms totally rehabbed in 2018! Open Kitchen w/Breakfast Bar & New Appliances in 2020, Large Master Bedroom w/Private Bath & Huge Walk-in Closet. Full Amenities Building in Amazing Streeterville Location Walking Distance to Northwestern & Lurie's Childrens Hospitals, Lake Michigan, Ohio Beach, Mag Mile Shopping, Restaurants & Much More. Basic Cable & Internet Included. Only Bill is Electric. Whole Foods across the Street. Convenient 5th Floor location just steps to a Residents Only Health Club Facility with Newly Rehabbed Cardio & Weight Rooms w/All New Equipment, Great Indoor Pool & Hot Tub, New Outdoor Tennis & Pickleball Courts, Basketball & Racquetball Courts & More. 24/7 Doorman. Bus & Trains Nearby plus Easy Access to Lake Shore Drive & Expressways. Garage Parking available separately from another owner if needed. 700+ Credit Scores and 3x Mo. Rent Income required. Available June 1st.
Property Map
Please use the print button to include maps when printing.
Property Details
Rooms
Room
Level
Flooring
Size
Living Room
Main
Wood Laminate
16X15
Dining Room
N/A
Kitchen
Main
Ceramic Tile
10X7
Family Room
N/A
Laundry
Main
Wood Laminate
10X7
Master Bedroom
Main
Wood Laminate
17X11
Bedroom 2
Main
Wood Laminate
13X11
Bedroom 3
N/A
Bedroom 4
N/A
Utilities
Heating Electric, Indv Controls
Cooling Wall Unit(s)
Water Lake Michigan
Sewer Public Sewer
Additional Information
Common Amenities
Bike Room/Bike Trails, Door Person, Coin Laundry, Elevator(s), Exercise Room, Health Club, On Site Manager/Engineer, Party Room, Sundeck, Indoor Pool, Receiving Room, Sauna, Service Elevator(s), Steam Room, Tennis Court(s), Spa/Hot Tub
1 Garage Spaces, On Site, Other, Attached, Garage, Parking not included in price
Schools
District 299
Listing History
05-05-2025
Listed at $3,200
05-19-2025
Status changed to Closed
05-19-2025
Rented at $3,300
Last Modified 5/19/25 12:30 PM
Nearby Transportation
Bus 66
0.1 mi
Bus 121
0.1 mi
Bus 120
0.1 mi
Bus 2
0.1 mi
Bus 29
0.1 mi
Bus 65
0.1 mi
Bus 157
0.1 mi
Bus 124
0.1 mi
Bus 26
0.1 mi
Bus 3
0.1 mi
Bus 143
0.1 mi
Bus 151
0.1 mi
Bus 146
0.1 mi
Bus 147
0.1 mi
Bus 148
0.1 mi
Metra Electric
0.6 mi
Union Pacific North
1.2 mi
Union Pacific Northwest
1.2 mi
Union Pacific West
1.2 mi
Rock Island
1.2 mi
Red Line
0.3 mi
Green Line
0.6 mi
Pink Line
0.6 mi
Orange Line
0.6 mi
Brown Line
0.6 mi
Purple Line
0.6 mi
Blue Line
0.7 mi
ZipCar
0.1 mi
Maven
0.2 mi
I 90 East
0.8 mi
I 94 East
0.8 mi
I 90 West
0.8 mi
I 94 West
0.8 mi
I 290 East
1.6 mi
I 290 West
2.1 mi
I 55 North
2.8 mi
I 55 South
2.8 mi
Broker Reciprocity
Listing provided by Baird & Warner
All information provided is deemed reliable but is not guaranteed and should be independently verified.
The data relating to real estate for sale on this web site comes in part from the Broker Reciprocity Program of the Midwest Real Estate Data LLC. Real estate listings held by brokerage firms other than Urban Real Estate are marked with the Broker Reciprocity logo and detailed information about them includes the name of the listing brokers.