Corcoran Urban Real Estate
$0 to $10,000
Any Beds
Any Baths
For Rent
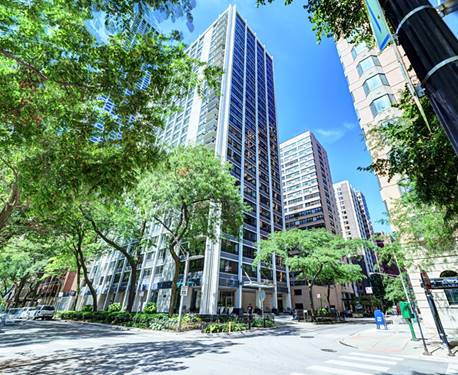
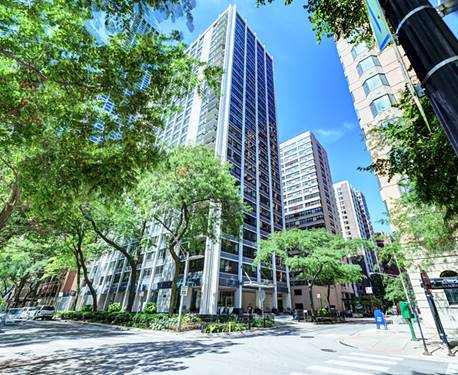
136 Properties Rentals Within 0.5 miles of: 211 E Ohio, Chicago
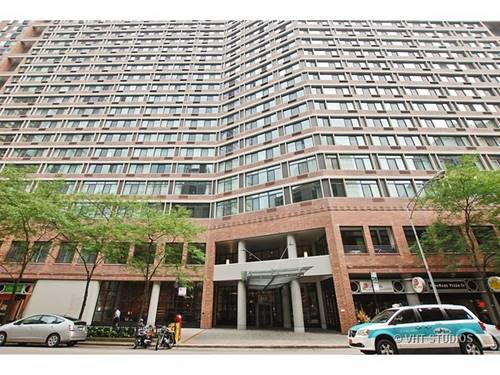
  • 180 E Pearson Unit 4706, Chicago, IL 60611
    $16,500
    3 bed | 3 bath
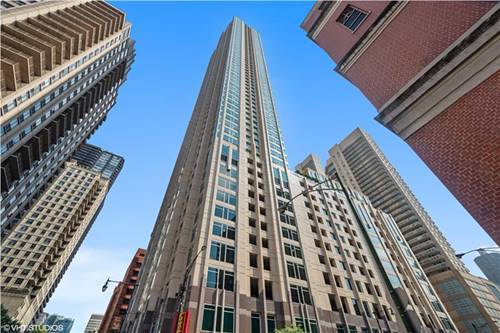
  • 222 E Pearson Unit 2407, Chicago, IL 60611
    $2,200
    1 bed | 1 bath
    2 more available units at this address
    $4,500 Unit 2001 3 bd / 2 ba
    $3,400 Unit 2406 2 bd / 1 ba
  • 222 E Pearson Unit 2406, Chicago, IL 60611
    $3,400
    2 bed | 1 bath
    2 more available units at this address
    $4,500 Unit 2001 3 bd / 2 ba
    $2,200 Unit 2407 1 bd / 1 ba
  • 222 E Pearson Unit 2001, Chicago, IL 60611
    $4,500
    3 bed | 2 bath
    2 more available units at this address
    $3,400 Unit 2406 2 bd / 1 ba
    $2,200 Unit 2407 1 bd / 1 ba
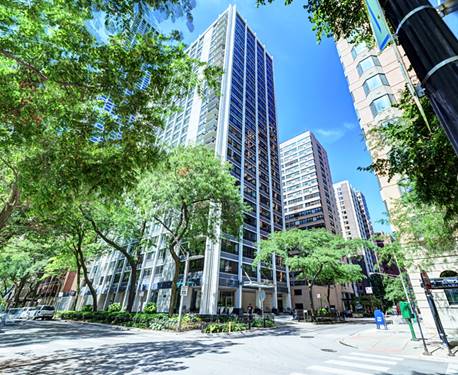
  • 33 W Ontario Unit 31D, Chicago, IL 60654
    $2,350
    0 bed | 1 bath
    3 more available units at this address
    $7,500 Unit 14B 3 bd / 3 ba
    $3,580 Unit 16I 2 bd / 1 ½ ba
    $2,700 Unit 36C 1 bd / 1 ba
  • 33 W Ontario Unit 36C, Chicago, IL 60654
    $2,700
    1 bed | 1 bath
    3 more available units at this address
    $7,500 Unit 14B 3 bd / 3 ba
    $3,580 Unit 16I 2 bd / 1 ½ ba
    $2,350 Unit 31D 0 bd / 1 ba
  • 33 W Ontario Unit 16I, Chicago, IL 60654
    $3,580
    2 bed | 1½ bath
    3 more available units at this address
    $7,500 Unit 14B 3 bd / 3 ba
    $2,700 Unit 36C 1 bd / 1 ba
    $2,350 Unit 31D 0 bd / 1 ba

211 E Ohio Apt 701
Chicago, IL 60611

  • 1 Beds
  • 1 Baths
  • 700 Sq. Ft.
  • Built In 1984
Rental Price

$2,450

Beds
1  
Baths
1  
Rooms
4  
Type
Attached  
Sq. Ft.
700  
Built
1984  
Neighborhood
Streeterville  
Building
The Grand Ohio  
MLS
#12687050
Status
Active

Property Description

Welcome to your urban oasis in the vibrant heart of Streeterville! This meticulously designed 1 bedroom, 1 bathroom apartment offers a perfect blend of luxury, convenience, and contemporary living. Step inside and be greeted by a bright and spacious living area, adorned with sleek hardwood floors and large windows that flood the space with natural light. The kitchen features granite countertops and stainless steel appliances. As a resident, indulge in the abundance of amenities offered, including a fitness center, indoor pool, sauna, sundeck, basketball and racquetball court, laundry room, dog run, and 24 hour door staff, ensuring all your needs are met with utmost convenience and care. Conveniently located within walking distance to Michigan Avenue, Navy Pier, and Lake Shore Drive, you'll have easy access to fabulous dining, shopping, and entertainment right at your doorstep. Option to rent parking in the building for an additional $250/mo.

Property Map

Property Details

Rooms

Room
Level
Flooring
Size
Living Room
Main
Hardwood
15X16
Dining Room
Main
Hardwood
COMBO
Kitchen
Main
Hardwood
7X10
Family Room
N/A
Laundry
N/A
Master Bedroom
Main
Hardwood
11X15
Bedroom 2
N/A
Bedroom 3
N/A
Bedroom 4
N/A

Utilities

  • Heating Electric, Baseboard
  • Cooling Window Unit(s)
  • Water Lake Michigan
  • Sewer Public Sewer

Additional Information

Common Amenities
Door Person, Exercise Room, Health Club, Sundeck, Indoor Pool, Tennis Court(s)
Interior Features
Doorman
Appliances
Range, Microwave, Dishwasher, Refrigerator
Pets Allowed
Cats OK, Deposit Required, Dogs OK
Schools
Wells Community Academy Senior H (299), Ogden Elementary (299), Ogden Elementary (299)

Nearby Transportation

  • Bus 66 0.1 mi
  • Bus 121 0.1 mi
  • Bus 120 0.1 mi
  • Bus 2 0.1 mi
  • Bus 29 0.1 mi
  • Bus 65 0.1 mi
  • Bus 157 0.1 mi
  • Bus 124 0.1 mi
  • Bus 26 0.1 mi
  • Bus 3 0.1 mi
  • Bus 143 0.1 mi
  • Bus 151 0.1 mi
  • Bus 146 0.1 mi
  • Bus 147 0.1 mi
  • Bus 148 0.1 mi
  • Metra Electric 0.6 mi
  • Union Pacific North 1.2 mi
  • Union Pacific Northwest 1.2 mi
  • Union Pacific West 1.2 mi
  • Rock Island 1.2 mi
  • Red Line 0.3 mi
  • Green Line 0.6 mi
  • Pink Line 0.6 mi
  • Orange Line 0.6 mi
  • Brown Line 0.6 mi
  • Purple Line 0.6 mi
  • Blue Line 0.7 mi
  • ZipCar 0.1 mi
  • Maven 0.2 mi
  • I 90 East 0.8 mi
  • I 94 East 0.8 mi
  • I 90 West 0.8 mi
  • I 94 West 0.8 mi
  • I 290 East 1.6 mi
  • I 290 West 2.1 mi
  • I 55 North 2.8 mi
  • I 55 South 2.8 mi
grid
Register to see 3 more properties