Corcoran Urban Real Estate
$0 to $5,000,000
Any Beds
Any Baths
For Sale
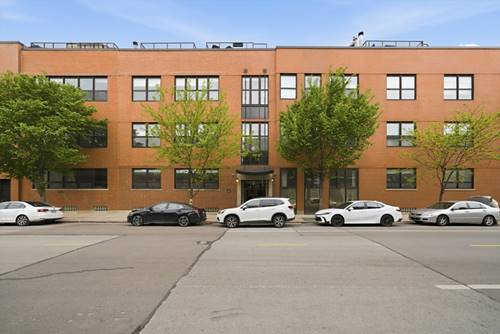
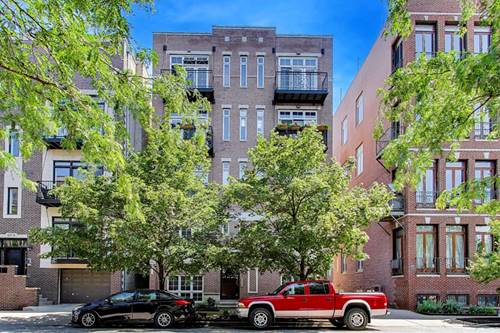
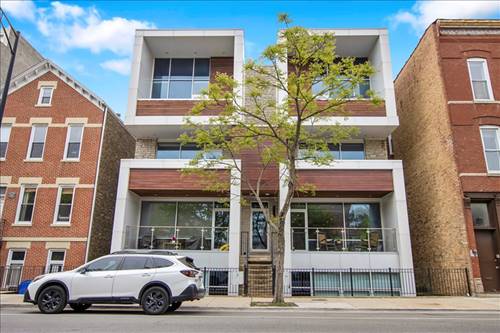
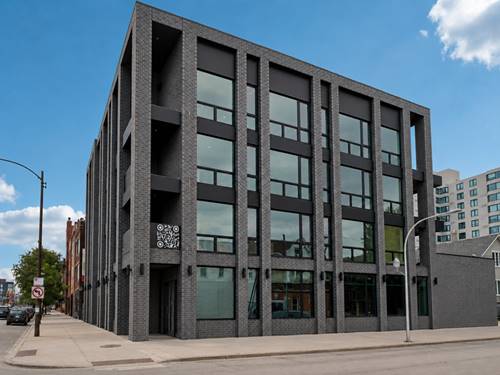
32 Properties Within 0.5 miles of: 2112 W Armitage, Chicago

2112 W Armitage Unit GS
Chicago, IL 60647

  • 2 Beds
  • 1 Baths
  • Built In 1964
Price

$325,000

Est Payment
$2,327 / month (details)  
Taxes
$4,633  
Assessments
$270  
Beds
2  
Baths
1  
Rooms
5  
Type
Attached  
Sq. Ft.
n/a  
Built
1964  
Neighborhood
Bucktown  
MLS
#12717219
Status
Active

Property Description

Move right into this beautifully maintained 2-bedroom, 1-bathroom garden-level condo in the heart of Bucktown! Unlike many garden units, this home sits mostly above ground, allowing an abundance of natural light to fill the condo. The freshly painted, open-concept layout offers a bright and inviting space with a great flow. The kitchen features granite countertops, plenty of cabinet space, a breakfast bar, and Samsung stainless steel appliances (2020). The unit also features a furnace that is approximately 4 years new. Major building updates include a newer hot water heater (2 years new) and a new roof completed in 2025. Additional features include a designated exterior parking space, large private storage closet, bike storage, and common laundry conveniently located on the same level. Prefer in-unit laundry? The new owner has the option to install a private washer and dryer. Ideally located just a 10-minute walk to the Blue Line with easy access to the Metra and I-90/94, this home offers the best of city living. Enjoy being close to Bucktown's popular restaurants, boutique shopping, coffee shops, parks, and everything this vibrant neighborhood has to offer. Investor-friendly with a low HOA fee, this move-in-ready condo is the perfect place to call home!

Property Map

Property Details

Rooms

Room
Level
Flooring
Size
Living Room
Main
Vinyl
13X10
Dining Room
Main
Vinyl
13X8
Kitchen
Main
Vinyl
7X13
Family Room
N/A
Laundry
N/A
Master Bedroom
Main
Vinyl
10X13
Bedroom 2
Main
Vinyl
11X9
Bedroom 3
N/A
Bedroom 4
N/A

Utilities

  • Heating Natural Gas, Forced Air
  • Cooling Central Air
  • Water Public
  • Sewer Public Sewer

Additional Information

Assessment Includes
Water, Parking, Insurance, Exterior Maintenance, Lawn Care, Scavenger
Common Amenities
Bike Room/Bike Trails, Storage, Laundry
Interior Features
Storage, Granite Counters
Pets Allowed
Cats OK, Dogs OK
Parking
1 Parking Spaces, Assigned, Yes, Owned, Parking included in price
Schools
District 299

Payment Calculator

$
$
$
$
$
%
$
years
%
Principal & Interest
$0
Property Tax
$0
Assessments
$0
Home Insurance
$0
Mortgage Insurance
$0

Nearby Transportation

  • Bus 73 < 0.1 mi
  • Bus 50 0.2 mi
  • Bus 56 0.3 mi
  • Bus 49 0.3 mi
  • Bus X49 0.4 mi
  • Bus 72 0.5 mi
  • Bus 74 0.5 mi
  • Bus 9 0.6 mi
  • Bus X9 0.7 mi
  • Bus 94 0.8 mi
  • Bus 76 1.0 mi
  • Bus 70 1.0 mi
  • Union Pacific North 0.7 mi
  • Union Pacific Northwest 0.7 mi
  • Blue Line 0.4 mi
  • ZipCar 0.2 mi
  • I 90 East 0.3 mi
  • I 94 East 0.3 mi
  • I 90 West 0.4 mi
  • I 94 West 0.4 mi
  • I 290 West 2.9 mi
  • I 290 East 3.0 mi
  • I 55 South 4.7 mi
  • I 55 North 4.7 mi
grid
Register to see 2 more properties