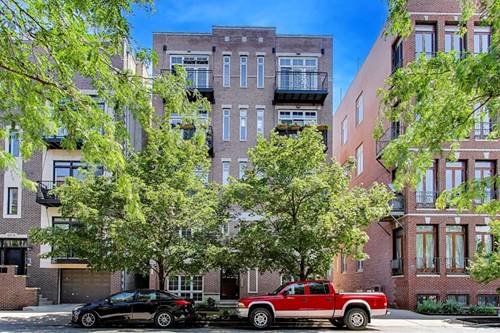
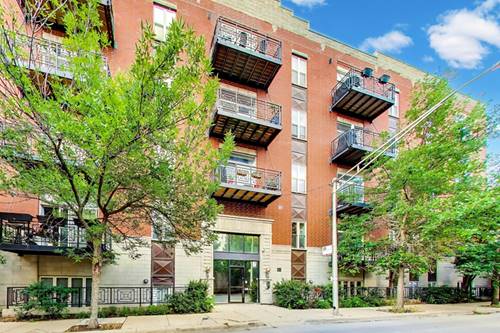
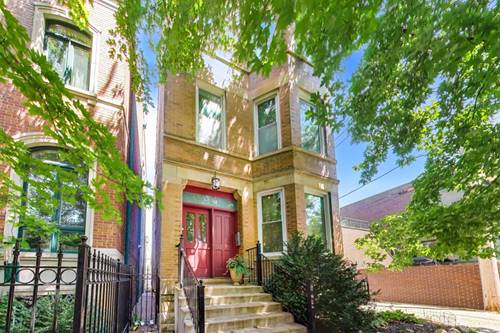
Located in the heart of Bucktown, this exceptional 4-bedroom, 3.5-bath duplex lives like a single-family home for under $1M. Perfectly blending timeless vintage charm with refined modern luxury, this home is nestled on a tree-lined block within an intimate, classic Chicago brick building and has been thoughtfully reimagined with designer finishes, custom craftsmanship, and an ideal floor plan for everyday living and entertaining. Sun-filled living spaces feature soaring ceilings, hardwood floors, elegant millwork, custom built-ins, and a stunning fireplace that creates a warm yet sophisticated focal point. The chef's kitchen showcases marble countertops, a full marble backsplash, custom cabinetry, premium Wolf and Sub-Zero appliances, and a butcher block island that seamlessly connects to the expansive living and dining areas. The main-level primary suite offers a peaceful escape with soaring ceilings, custom built-in wardrobes, and abundant natural light. Its spa-inspired bath features marble finishes, a spacious walk-in shower, a heated towel warmer, and a dual vanity with marble countertops. The lower level offers exceptional flexibility with a spacious family room, perfect for movie nights, and a second primary suite where extended-stay guests can enjoy the privacy of an en-suite bathroom. The third and fourth bedrooms provide ample space for everyday living, guests, or working from home. A PRIVATE rooftop deck above the garage creates the perfect outdoor setting for entertaining, while abundant storage and garage parking add everyday convenience. Just moments from award-winning restaurants, neighborhood cafes, boutique shopping, The 606 Trail, the Blue Line, and expressways, this home offers an exceptional opportunity to enjoy luxury living in one of Chicago's most sought-after neighborhoods, all within the highly sought-after Pulaski School district.