Corcoran Urban Real Estate
$0 to $5,000,000
Any Beds
Any Baths
For Sale
23 Properties Within 0.5 miles of: 2112 W Cortland, Chicago

2112 W Cortland Unit 1
Chicago, IL 60647

  • 1 Beds
  • 3 / 1 Baths
Price

$1,100,000

Est Payment
$7,344 / month (details)  
Taxes
$16,405  
Assessments
$420  
Beds
1  
Baths
3 / 1  
Rooms
8  
Type
Attached  
Sq. Ft.
n/a  
Neighborhood
Bucktown  
MLS
#12702518
Status
Active

Property Description

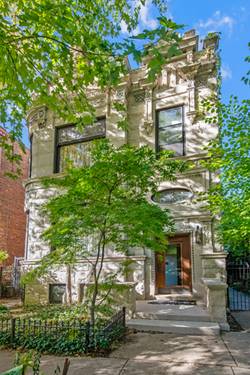
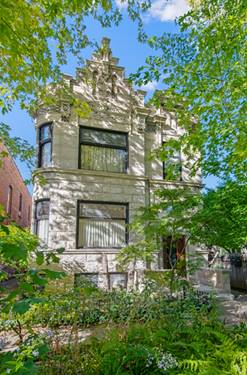
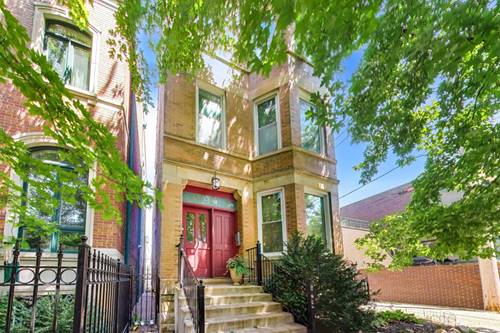
Located in the heart of Bucktown, this exceptional 4-bedroom, 3.5-bath duplex perfectly blends timeless vintage charm with refined modern luxury. Nestled on a tree-lined block within an intimate, classic Chicago brick building, the home has been thoughtfully reimagined with designer finishes, custom craftsmanship, and an ideal floor plan for everyday living and entertaining. Sun-filled living spaces feature soaring ceilings, hardwood floors, elegant millwork, custom built-ins, and a stunning fireplace that creates a warm yet sophisticated focal point. The chef's kitchen showcases marble countertops and a full marble backsplash, custom cabinetry, premium Wolf and Sub-Zero appliances, and a butcher block island that seamlessly connects to the expansive living and dining areas. The main-level primary suite offers a peaceful escape with soaring ceilings, custom built-in wardrobes, and abundant natural light. Its spa-inspired bath features marble finishes, a spacious walk-in shower, heated towel warmer, and dual vanity with marble countertops. The lower level offers exceptional flexibility with a second family room, three additional bedrooms, and beautifully appointed baths-ideal for guests, a home office, or everyday living. A private rooftop deck above the garage provides the perfect outdoor retreat for entertaining, while ample storage and garage parking add everyday convenience. Just moments from award-winning restaurants, neighborhood cafes, boutique shopping, the 606 Trail, the Blue Line, and expressways, this home offers an exceptional opportunity to enjoy luxury living in one of Chicago's most sought-after neighborhoods and in Pulaski School!

Property Tour

Property Map

Property Details

Rooms

Room
Level
Flooring
Size
Living Room
Main
Hardwood
15X17
Dining Room
Main
Hardwood
COMBO
Kitchen
Main
Hardwood
15X9
Family Room
Basement
Carpet
10X26
Laundry
N/A
Master Bedroom
Main
Carpet
10X13
Bedroom 2
Basement
12X13
Bedroom 3
Basement
9X9
Bedroom 4
Basement
8X10

Utilities

  • Heating Natural Gas, Forced Air
  • Cooling Central Air
  • Water Lake Michigan
  • Sewer Public Sewer

Additional Information

Assessment Includes
Water, Insurance
Common Amenities
None
Pets Allowed
Cats OK, Dogs OK
Sub/Complex
Bucktown
Parking
1 Garage Spaces, Off Alley, Garage Door Opener, Yes, Garage Owned, Detached, Garage, Parking included in price
Schools
District 299, Pulaski International (299), Pulaski International (299)

Payment Calculator

$
$
$
$
$
%
$
years
%
Principal & Interest
$0
Property Tax
$0
Assessments
$0
Home Insurance
$0
Mortgage Insurance
$0

Nearby Transportation

  • Bus 73 0.1 mi
  • Bus 50 0.2 mi
  • Bus 56 0.2 mi
  • Bus X49 0.3 mi
  • Bus 49 0.3 mi
  • Bus 72 0.4 mi
  • Bus 74 0.6 mi
  • Bus 9 0.7 mi
  • Bus X9 0.7 mi
  • Bus 94 0.8 mi
  • Bus 70 0.9 mi
  • Bus 76 1.1 mi
  • Union Pacific North 0.7 mi
  • Union Pacific Northwest 0.7 mi
  • Blue Line 0.3 mi
  • ZipCar 0.3 mi
  • I 90 East 0.4 mi
  • I 94 East 0.4 mi
  • I 90 West 0.5 mi
  • I 94 West 0.5 mi
  • I 290 West 2.8 mi
  • I 290 East 2.9 mi
  • I 55 South 4.6 mi
  • I 55 North 4.6 mi
grid
Register to see 1 more properties