Corcoran Urban Real Estate
$0 to $5,000,000
Any Beds
Any Baths
For Sale
58 Properties Within 0.5 miles of: 212 E Cullerton, Chicago
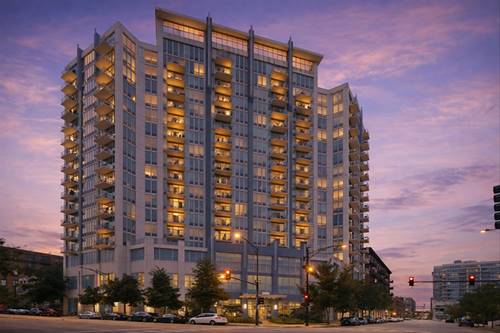
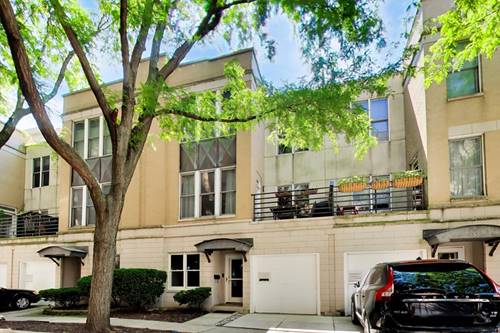
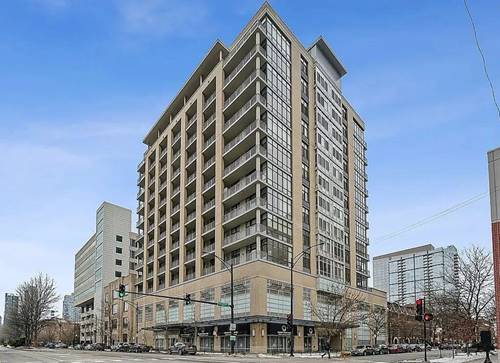
  • 1600 S Indiana Unit 1308, Chicago, IL 60616
    $392,500
    2 bed | 2 bath
    5 more available units at this address
    $424,000 Unit 1303 2 bd / 2 ba
    $390,000 Unit 1503 2 bd / 2 ba
    $300,000 Unit 1504 1 bd / 1 ba
    $288,000 Unit 1401 1 bd / 1 ba
    $285,000 Unit 1301 1 bd / 1 ba
  • 1600 S Indiana Unit 1303, Chicago, IL 60616
    $424,000
    2 bed | 2 bath
    5 more available units at this address
    $392,500 Unit 1308 2 bd / 2 ba
    $390,000 Unit 1503 2 bd / 2 ba
    $300,000 Unit 1504 1 bd / 1 ba
    $288,000 Unit 1401 1 bd / 1 ba
    $285,000 Unit 1301 1 bd / 1 ba
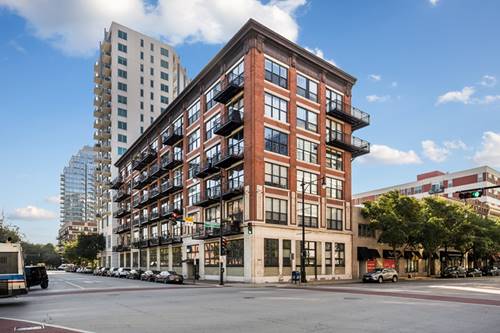
  • 1601 S Michigan Unit 505, Chicago, IL 60616
    $240,000
    1 bed | 1 bath
  • 1 E Cermak, Chicago, IL 60616
    Chicago
    $1,500,000
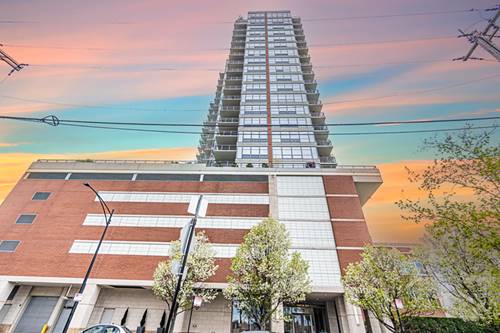
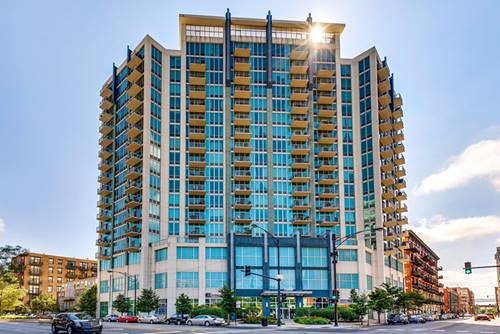
  • 1600 S Prairie Unit 1006, Chicago, IL 60616
    $319,900
    1 bed | 1½ bath
    1 more available unit at this address
    $999,900 Unit 1901 3 bd / 3 ba
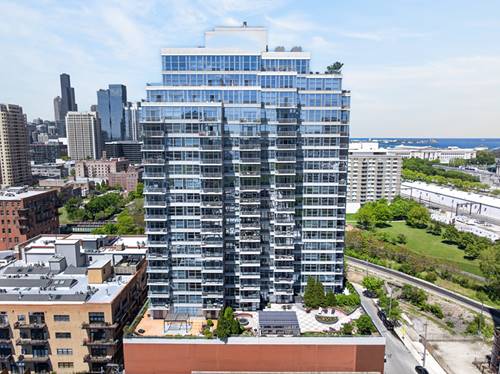
  • 1600 S Prairie Unit 1901, Chicago, IL 60616
    $999,900
    3 bed | 3 bath
    1 more available unit at this address
    $319,900 Unit 1006 1 bd / 1 ½ ba
  • 1537 S Michigan Unit 6, Chicago, IL 60605
    $525,000
    2 bed | 1½ bath

212 E Cullerton Unit 1204
Chicago, IL 60616

  • 2 Beds
  • 2 Baths
  • 1,400 Sq. Ft.
  • Built In 2002
Price

$425,000

Est Payment
$3,598 / month (details)  
Taxes
$7,950  
Assessments
$728  
Beds
2  
Baths
2  
Rooms
5  
Type
Attached  
Sq. Ft.
1,400  
Lot Size
CONDO  
Built
2002  
Neighborhoods
South Loop, Prairie District  
MLS
#12759296
Status
Active

Property Description

Welcome to this corner residence in the heart of the South Loop's Prairie District, offering east and south exposures with beautiful views of Lake Michigan and the Chicago skyline. Floor-to-ceiling windows in the living room and primary bedroom bring in abundant natural light, while custom solar shades provide added comfort without compromising the views. Step outside onto the 25-foot private balcony, offering plenty of room for grilling, entertaining, or relaxing while taking in the lake and city scenery. The kitchen features stainless steel appliances, modern cabinetry, and ample counter space. The primary suite includes a large walk-in closet and en-suite bath with double vanity and soaking tub. A generously sized second bedroom and updated second full bath complete the layout. Additional features include a newer Mitsubishi Electric heat pump for energy-efficient heating and cooling. Deeded parking space #101 in the heated garage is available for an additional $30,000 and conveniently located near the elevator room. Building amenities include door staff, fitness center, bike storage, and professional on-site management. Conveniently located near the lakefront, Museum Campus, Soldier Field, Grant Park, restaurants, shopping, public transportation, and major expressways. Call and schedule your private tour.

Property Map

Property Details

Rooms

Room
Level
Flooring
Size
Living Room
Main
13X13
Dining Room
Main
15X7
Kitchen
Main
13X10
Family Room
N/A
Laundry
N/A
Master Bedroom
Main
16X11
Bedroom 2
Main
11X11
Bedroom 3
N/A
Bedroom 4
N/A

Utilities

  • Heating Natural Gas
  • Cooling Central Air
  • Water Public
  • Sewer Public Sewer

Additional Information

Assessment Includes
Water, Insurance, Doorman, Exterior Maintenance, Lawn Care, Scavenger, Snow Removal
Pets Allowed
Cats OK, Dogs OK
Parking
1 Parking Spaces, Yes, Deeded, Parking not included in price
Schools
District 299

Payment Calculator

$
$
$
$
$
%
$
years
%
Principal & Interest
$0
Property Tax
$0
Assessments
$0
Home Insurance
$0
Mortgage Insurance
$0

Nearby Transportation

  • Bus 4 0.1 mi
  • Bus 1 0.1 mi
  • Bus 3 0.1 mi
  • Bus 21 0.2 mi
  • Bus 29 0.3 mi
  • Bus 62 0.3 mi
  • Bus 12 0.3 mi
  • Bus 24 0.4 mi
  • Bus 0.5 mi
  • Bus 146 0.7 mi
  • Bus 130 0.7 mi
  • Bus 192 0.8 mi
  • Bus 18 0.8 mi
  • Bus 44 0.9 mi
  • Bus 26 0.9 mi
  • Metra Electric 0.3 mi
  • Green Line 0.3 mi
  • Red Line 0.5 mi
  • Orange Line 0.8 mi
  • ZipCar 0.1 mi
  • I 55 North 0.5 mi
  • I 90 West 0.5 mi
  • I 94 West 0.5 mi
  • I 55 South 0.5 mi
  • I 90 East 0.5 mi
  • I 94 East 0.5 mi
  • I 290 East 1.6 mi
  • I 290 West 2.3 mi
grid
Register to see 0 more properties