Corcoran Urban Real Estate
$0 to $5,000,000
Any Beds
Any Baths
For Sale
67 Properties Within 0.5 miles of: 212 W Washington, Chicago
  • 130 S Canal Unit 817, Chicago, IL 60606
    $329,000
    1 bed | 1 bath
    5 more available units at this address
    $1,000,000 Unit 425-26 2 bd / 2 ba
    $550,000 Unit 215 2 bd / 2 ba
    $460,000 Unit 715 2 bd / 2 ba
    $330,000 Unit 316 1 bd / 1 ba
    Unit 803 2 bd / 2 ba
  • 130 S Canal Unit 316, Chicago, IL 60606
    $330,000
    1 bed | 1 bath
    5 more available units at this address
    $1,000,000 Unit 425-26 2 bd / 2 ba
    $550,000 Unit 215 2 bd / 2 ba
    $460,000 Unit 715 2 bd / 2 ba
    $329,000 Unit 817 1 bd / 1 ba
    Unit 803 2 bd / 2 ba
  • 130 S Canal Unit 715, Chicago, IL 60606
    $460,000
    2 bed | 2 bath
    5 more available units at this address
    $1,000,000 Unit 425-26 2 bd / 2 ba
    $550,000 Unit 215 2 bd / 2 ba
    $330,000 Unit 316 1 bd / 1 ba
    $329,000 Unit 817 1 bd / 1 ba
    Unit 803 2 bd / 2 ba
  • 130 S Canal Unit 215, Chicago, IL 60606
    $550,000
    2 bed | 2 bath
    5 more available units at this address
    $1,000,000 Unit 425-26 2 bd / 2 ba
    $460,000 Unit 715 2 bd / 2 ba
    $330,000 Unit 316 1 bd / 1 ba
    $329,000 Unit 817 1 bd / 1 ba
    Unit 803 2 bd / 2 ba
  • 130 S Canal Unit 425-26, Chicago, IL 60606
    $1,000,000
    2 bed | 2 bath
    5 more available units at this address
    $550,000 Unit 215 2 bd / 2 ba
    $460,000 Unit 715 2 bd / 2 ba
    $330,000 Unit 316 1 bd / 1 ba
    $329,000 Unit 817 1 bd / 1 ba
    Unit 803 2 bd / 2 ba
  • 8 W Monroe Unit 1005, Chicago, IL 60603
    $220,000
    1 bed | 1 bath
    4 more available units at this address
    $318,500 Unit 1403 2 bd / 2 ba
    $309,000 Unit 808 2 bd / 2 ba
    $305,000 Unit 1102 2 bd / 2 ba
    $299,999 Unit 902 2 bd / 2 ba
  • 8 W Monroe Unit 902, Chicago, IL 60603
    $299,999
    2 bed | 2 bath
    4 more available units at this address
    $318,500 Unit 1403 2 bd / 2 ba
    $309,000 Unit 808 2 bd / 2 ba
    $305,000 Unit 1102 2 bd / 2 ba
    $220,000 Unit 1005 1 bd / 1 ba

212 W Washington Unit 1406
Chicago, IL 60606

  • 1 Beds
  • 1 Baths
  • 750 Sq. Ft.
  • Built In 1913
Price

$259,000

Est Payment
$2,216 / month (details)  
Taxes
$3,178  
Assessments
$635  
Beds
1  
Baths
1  
Rooms
4  
Type
Attached  
Sq. Ft.
750  
Built
1913  
Neighborhood
The Loop  
Building
City Centre Club  
MLS
#12711369
Status
Active (0 days)

Property Description

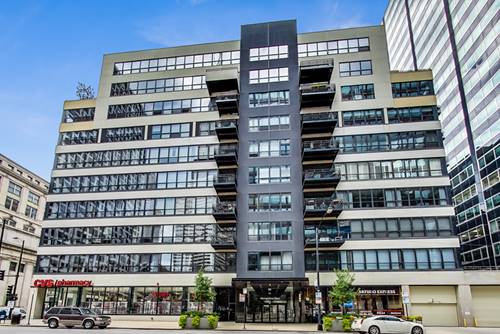
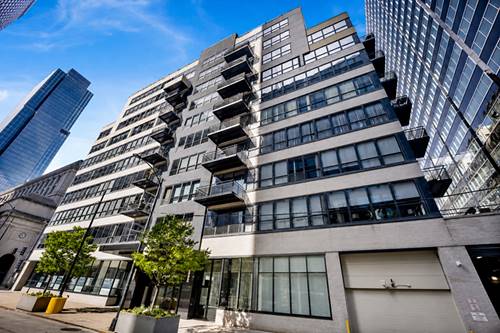
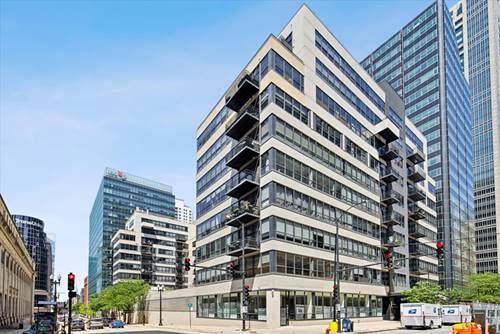
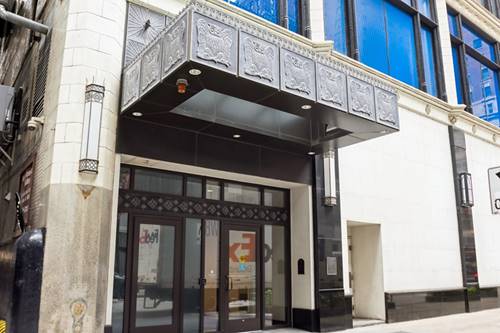
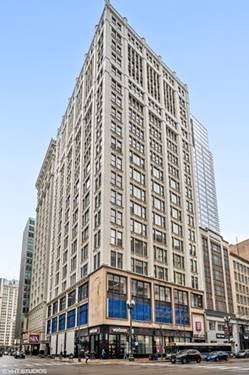
212 W Washington offers the character and architectural presence of a classic Chicago high-rise with the ease of modern downtown living. This vintage 1913 Beaux-Arts style building retains an elegant historic feel while offering the full-service amenities today's buyers expect. This bright and open Loop residence features hardwood floors throughout, floor-to-ceiling windows, a gas fireplace, and dramatic 10-foot-plus tray ceilings. The open living and kitchen layout flows easily to a well-sized private balcony, bringing in great natural light and offering comfortable city living. In-unit washer/dryer, generous organized closet space, and an updated bath with granite counters and soaking tub complete the home. Full-amenity elevator building with 24-hour door staff, on-site management, fitness center, professionally landscaped 6th-floor sundeck with dog run, bike storage, receiving room, and additional storage. Unbeatable downtown location in the heart of the Loop near River North, the Chicago River, Theater District, Millennium Park, dining, shopping, nightlife, grocery options, offices, CTA trains, buses, and Metra access. True city convenience with the best of downtown Chicago just outside your door.

Property Map

Property Details

Rooms

Room
Level
Flooring
Size
Living Room
Main
Hardwood
13X13
Dining Room
Main
Hardwood
COMBO
Kitchen
Main
Hardwood
13X10
Family Room
N/A
Laundry
N/A
Master Bedroom
Main
Hardwood
12X11
Bedroom 2
N/A
Bedroom 3
N/A
Bedroom 4
N/A
Balcony/Porch/Lanai
Main
10X04

Utilities

  • Heating Natural Gas, Forced Air, Indv Controls
  • Cooling Central Air
  • Water Lake Michigan
  • Sewer Public Sewer

Additional Information

Assessment Includes
Heat, Air Conditioning, Water, Gas, Doorman, TV/Cable, Exercise Facilities, Exterior Maintenance, Scavenger, Snow Removal
Common Amenities
Bike Room/Bike Trails, Door Person, Elevator in Residence, Exercise Room, Storage, On Site Manager/Engineer, Sundeck, Receiving Room, Service Elevator(s), Valet/Cleaner, Elevator(s)
Interior Features
1st Floor Bedroom, 1st Floor Full Bath, High Ceilings, Open Floorplan, Special Millwork, Doorman, Granite Counters, Health Facilities, Lobby
Exterior Features
Balcony, Dog Run, Outdoor Grill
Appliances
Range, Microwave, Dishwasher, Refrigerator, Washer, Dryer, Disposal
Pets Allowed
Cats OK, Dogs OK, Number Limit, Size Limit
Schools
District 299

Payment Calculator

$
$
$
$
$
%
$
years
%
Principal & Interest
$0
Property Tax
$0
Assessments
$0
Home Insurance
$0
Mortgage Insurance
$0

Listing History

07-23-2026 Listed at $259,000
Last Modified 7/23/26 9:44 AM

Nearby Transportation

  • Bus 56 < 0.1 mi
  • Bus J14 < 0.1 mi
  • Bus 20 < 0.1 mi
  • Bus 157 < 0.1 mi
  • Bus 60 < 0.1 mi
  • Bus 124 < 0.1 mi
  • Bus 37 0.1 mi
  • Bus 134 0.1 mi
  • Bus 156 0.1 mi
  • Bus 135 0.1 mi
  • Bus 136 0.1 mi
  • Bus 125 0.1 mi
  • Bus 24 0.2 mi
  • Bus 22 0.2 mi
  • Bus 0.3 mi
  • Union Pacific North 0.3 mi
  • Union Pacific Northwest 0.3 mi
  • Union Pacific West 0.3 mi
  • Burlington Northern 0.4 mi
  • Heritage Corridor 0.4 mi
  • Milwaukee North 0.4 mi
  • Milwaukee West 0.4 mi
  • North Central Service 0.4 mi
  • Southwest Service 0.4 mi
  • Rock Island 0.5 mi
  • Metra Electric 0.6 mi
  • Pink Line 0.1 mi
  • Orange Line 0.1 mi
  • Brown Line 0.1 mi
  • Purple Line 0.1 mi
  • Maven < 0.1 mi
  • ZipCar < 0.1 mi
  • I 90 West 0.5 mi
  • I 94 West 0.5 mi
  • I 90 East 0.5 mi
  • I 94 East 0.5 mi
  • I 290 East 0.7 mi
  • I 290 West 1.2 mi
  • I 55 South 2.0 mi
  • I 55 North 2.0 mi
grid
Register to see 2 more properties