Corcoran Urban Real Estate
$0 to $5,000,000
Any Beds
Any Baths
For Sale
63 Properties Within 0.5 miles of: 212 W Washington, Chicago
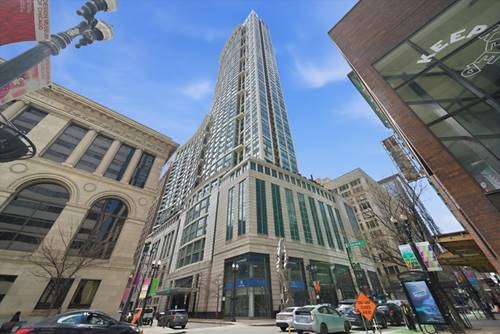
  • 235 W Van Buren Unit 4508, Chicago, IL 60607
    $449,900
    2 bed | 2 bath
    3 more available units at this address
    $390,000 Unit 4516 2 bd / 2 ba
    $375,000 Unit 2615 2 bd / 2 ba
    $340,000 Unit 3413 2 bd / 1 ba
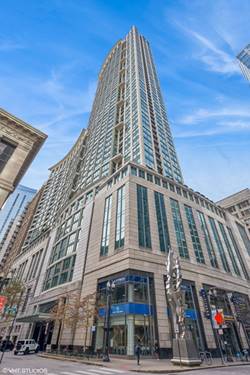
  • 300 N State Unit 2535, Chicago, IL 60654
    $279,900
    1 bed | 1 bath
    3 more available units at this address
    $449,900 Unit 5620 2 bd / 2 ba
    $334,500 Unit 2910 1 bd / 1 ba
    $329,000 Unit 4512 1 bd / 1 ba
  • 300 N State Unit 4512, Chicago, IL 60654
    $329,000
    1 bed | 1 bath
    3 more available units at this address
    $449,900 Unit 5620 2 bd / 2 ba
    $334,500 Unit 2910 1 bd / 1 ba
    $279,900 Unit 2535 1 bd / 1 ba
  • 300 N State Unit 2910, Chicago, IL 60654
    $334,500
    1 bed | 1 bath
    3 more available units at this address
    $449,900 Unit 5620 2 bd / 2 ba
    $329,000 Unit 4512 1 bd / 1 ba
    $279,900 Unit 2535 1 bd / 1 ba
  • 300 N State Unit 5620, Chicago, IL 60654
    $449,900
    2 bed | 2 bath
    3 more available units at this address
    $334,500 Unit 2910 1 bd / 1 ba
    $329,000 Unit 4512 1 bd / 1 ba
    $279,900 Unit 2535 1 bd / 1 ba
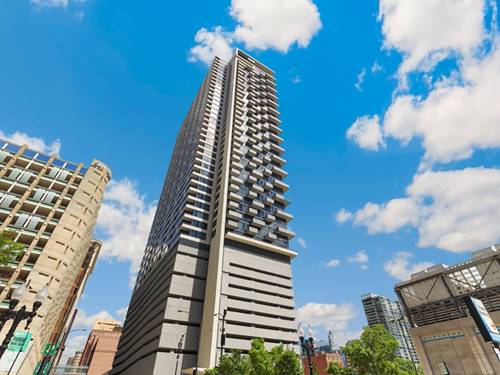
  • 130 N Garland Unit 2710, Chicago, IL 60602
    $369,000
    1 bed | 1½ bath
    8 more available units at this address
    $1,099,000 Unit 4101 3 bd / 3 ba
    $899,900 Unit 2305 2 bd / 2 ½ ba
    $875,000 Unit 1703 3 bd / 2 ½ ba
    $725,000 Unit 3302 3 bd / 2 ba
    $700,000 Unit 3102 3 bd / 2 ba
    $649,000 Unit 1701 2 bd / 2 ba
    $510,000 Unit 1206 2 bd / 2 ba
    $505,000 Unit 1406 2 bd / 2 ba
  • 130 N Garland Unit 1406, Chicago, IL 60602
    $505,000
    2 bed | 2 bath
    8 more available units at this address
    $1,099,000 Unit 4101 3 bd / 3 ba
    $899,900 Unit 2305 2 bd / 2 ½ ba
    $875,000 Unit 1703 3 bd / 2 ½ ba
    $725,000 Unit 3302 3 bd / 2 ba
    $700,000 Unit 3102 3 bd / 2 ba
    $649,000 Unit 1701 2 bd / 2 ba
    $510,000 Unit 1206 2 bd / 2 ba
    $369,000 Unit 2710 1 bd / 1 ½ ba

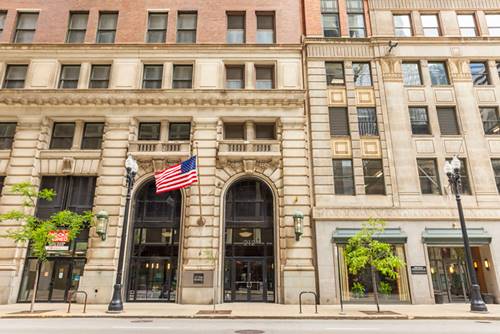
212 W Washington Unit 1508
Chicago, IL 60606

  • 2 Beds
  • 2 Baths
  • 1,090 Sq. Ft.
  • Built In 1913
Price

$350,000

Est Payment
$3,539 / month (details)  
Taxes
$6,723  
Assessments
$1,207  
Beds
2  
Baths
2  
Rooms
5  
Type
Attached  
Sq. Ft.
1,090  
Lot Size
CONDO  
Built
1913  
Neighborhood
The Loop  
Building
City Centre Club  
MLS
#12659451
Status
Active (0 days)

Property Description

Experience downtown Chicago living at its finest in this rarely available 15th-floor residence at 212 W Washington - a stunning historic building rich in architectural charm and loaded with luxury amenities. This spacious 2 bedroom, 2 full bathroom "soft loft" features soaring 12-foot ceilings with crown molding, hardwood floors throughout, oversized windows flooding the home with natural light, and an expansive open-concept layout perfect for entertaining. The kitchen offers a breakfast bar/island with ample prep space and flows seamlessly into the living and dining areas complete with a cozy gas fireplace. Step out onto the sunny private west-facing balcony, ideal for enjoying sunsets and vibrant city views. The spacious primary suite includes an en-suite bath and generous closet space, while the second bedroom and full guest bath offer flexibility for guests or a home office. In-unit washer and dryer add everyday convenience. One deeded interior garage parking space included - a fantastic spot! Full-service building amenities include 24-hour door staff, remodeled fitness center, garden terrace/sun deck with fireplaces and lounge areas, grills, bike room, dog run, storage, Tide laundry lockers, on-site management, and an elegant historic lobby. HOA includes nearly everything except electricity, including cable and internet. Unbeatable Loop location close to restaurants, shopping, transportation, theaters, and everything downtown Chicago has to offer.

Property Map

Property Details

Rooms

Room
Level
Flooring
Size
Living Room
Main
Hardwood
20X18
Dining Room
Main
Hardwood
1X1
Kitchen
Main
Hardwood
14X9
Family Room
N/A
Laundry
N/A
Master Bedroom
Main
Hardwood
15X11
Bedroom 2
Main
Hardwood
10X10
Bedroom 3
N/A
Bedroom 4
N/A
Balcony/Porch/Lanai
Main
8X3

Utilities

  • Heating Forced Air
  • Cooling Central Air
  • Water Lake Michigan
  • Sewer Public Sewer

Additional Information

Assessment Includes
Heat, Air Conditioning, Water, Gas, Parking, Insurance, Security, Doorman, TV/Cable, Exercise Facilities, Exterior Maintenance, Lawn Care, Scavenger, Snow Removal, Internet
Common Amenities
Bike Room/Bike Trails, Door Person, Elevator in Residence, Exercise Room, Storage, On Site Manager/Engineer, Security Door Lock(s), Service Elevator(s)
Appliances
Range, Microwave, Dishwasher, Refrigerator, Freezer, Washer, Dryer, Disposal
Pets Allowed
Cats OK, Dogs OK, Number Limit, Size Limit
Parking
1 Garage Spaces, Yes, Attached, Garage, Parking included in price
Schools
District 299

Payment Calculator

$
$
$
$
$
%
$
years
%
Principal & Interest
$0
Property Tax
$0
Assessments
$0
Home Insurance
$0
Mortgage Insurance
$0

Listing History

05-27-2026 Listed at $350,000
Last Modified 5/27/26 3:52 PM

Nearby Transportation

  • Bus 56 < 0.1 mi
  • Bus J14 < 0.1 mi
  • Bus 20 < 0.1 mi
  • Bus 157 < 0.1 mi
  • Bus 60 < 0.1 mi
  • Bus 124 < 0.1 mi
  • Bus 37 0.1 mi
  • Bus 134 0.1 mi
  • Bus 156 0.1 mi
  • Bus 135 0.1 mi
  • Bus 136 0.1 mi
  • Bus 125 0.1 mi
  • Bus 24 0.2 mi
  • Bus 22 0.2 mi
  • Bus 0.3 mi
  • Union Pacific North 0.3 mi
  • Union Pacific Northwest 0.3 mi
  • Union Pacific West 0.3 mi
  • Burlington Northern 0.4 mi
  • Heritage Corridor 0.4 mi
  • Milwaukee North 0.4 mi
  • Milwaukee West 0.4 mi
  • North Central Service 0.4 mi
  • Southwest Service 0.4 mi
  • Rock Island 0.5 mi
  • Metra Electric 0.6 mi
  • Pink Line 0.1 mi
  • Orange Line 0.1 mi
  • Brown Line 0.1 mi
  • Purple Line 0.1 mi
  • Maven < 0.1 mi
  • ZipCar < 0.1 mi
  • I 90 West 0.5 mi
  • I 94 West 0.5 mi
  • I 90 East 0.5 mi
  • I 94 East 0.5 mi
  • I 290 East 0.7 mi
  • I 290 West 1.2 mi
  • I 55 South 2.0 mi
  • I 55 North 2.0 mi
grid
Register to see 2 more properties