Corcoran Urban Real Estate
$0 to $5,000,000
Any Beds
Any Baths
For Sale
78 Properties Within 0.5 miles of: 212 W Washington, Chicago
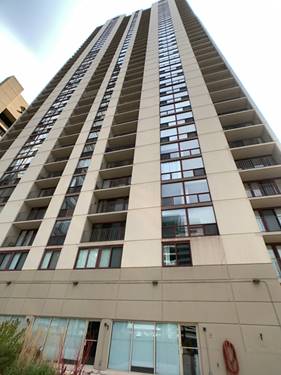
  • 208 W Washington Unit 1813, Chicago, IL 60606
    $399,000
    2 bed | 2 bath
    6 more available units at this address
    $325,000 Unit 1210 2 bd / 2 ba
    $325,000 Unit 910 2 bd / 2 ba
    $320,000 Unit 2013 2 bd / 2 ba
    $294,900 Unit 2007 2 bd / 2 ba
    $289,900 Unit 1007 2 bd / 2 ba
    $215,000 Unit 1403 1 bd / 1 ba
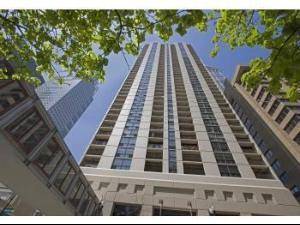
  • 165 N Canal Unit 1406, Chicago, IL 60606
    $335,000
    1 bed | 1 bath
    3 more available units at this address
    $525,000 Unit 809 2 bd / 2 ba
    $449,000 Unit 1426 2 bd / 1 ½ ba
    $359,000 Unit 1205 1 bd / 1 ba
  • 165 N Canal Unit 1205, Chicago, IL 60606
    $359,000
    1 bed | 1 bath
    3 more available units at this address
    $525,000 Unit 809 2 bd / 2 ba
    $449,000 Unit 1426 2 bd / 1 ½ ba
    $335,000 Unit 1406 1 bd / 1 ba
  • 165 N Canal Unit 1426, Chicago, IL 60606
    $449,000
    2 bed | 1½ bath
    3 more available units at this address
    $525,000 Unit 809 2 bd / 2 ba
    $359,000 Unit 1205 1 bd / 1 ba
    $335,000 Unit 1406 1 bd / 1 ba
  • 165 N Canal Unit 809, Chicago, IL 60606
    $525,000
    2 bed | 2 bath
    3 more available units at this address
    $449,000 Unit 1426 2 bd / 1 ½ ba
    $359,000 Unit 1205 1 bd / 1 ba
    $335,000 Unit 1406 1 bd / 1 ba
  • 200 N Dearborn Unit 1002, Chicago, IL 60601
    $200,000
    1 bed | 1 bath
    3 more available units at this address
    $1,999,000 Unit 4700 3 bd / 3 ba
    $300,000 Unit 1107 2 bd / 1 ba
    $239,900 Unit 2005 1 bd / 1 ba
  • 200 N Dearborn Unit 2005, Chicago, IL 60601
    $239,900
    1 bed | 1 bath
    3 more available units at this address
    $1,999,000 Unit 4700 3 bd / 3 ba
    $300,000 Unit 1107 2 bd / 1 ba
    $200,000 Unit 1002 1 bd / 1 ba

212 W Washington Unit 1705
Chicago, IL 60606

  • 2 Beds
  • 2 Baths
  • 1,540 Sq. Ft.
  • Built In 1913
Price

$549,900

Est Payment
$5,246 / month (details)  
Taxes
$10,683  
Assessments
$1,500  
Beds
2  
Baths
2  
Rooms
6  
Type
Attached  
Sq. Ft.
1,540  
Built
1913  
Neighborhood
The Loop  
Building
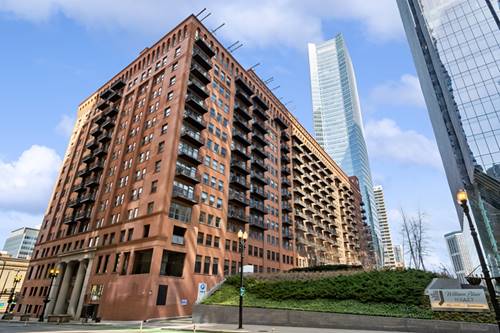
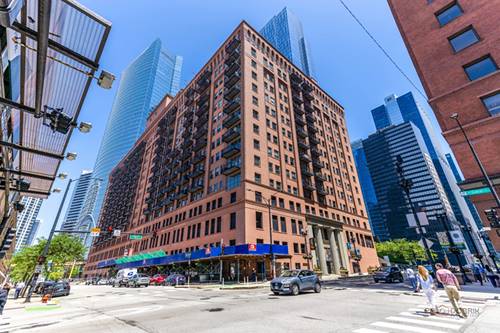
City Centre Club  
MLS
#12747075
Status
Active

Property Description

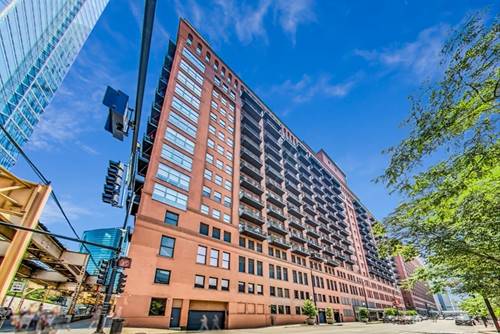
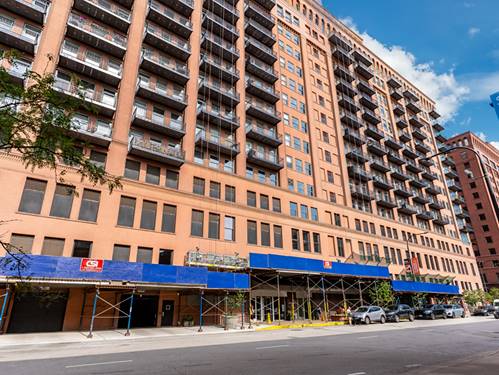
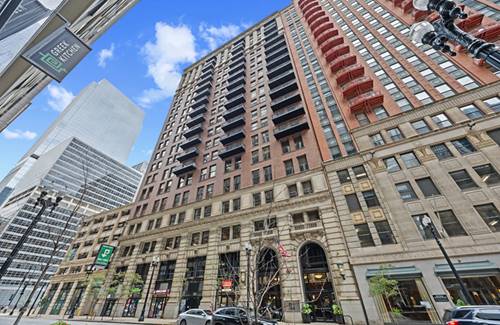
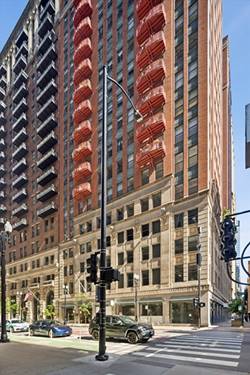
Set in the heart of the Loop, this beautifully updated corner residence offers approximately 1,540 square feet with two bedrooms, two full bathrooms and a flexible layout. Originally designed as a three-bedroom, the third bedroom was opened to create expansive living and dining areas, allowing the home's 10-foot ceilings and oversized corner windows to make an even greater impact. The open layout flows directly onto a private, professionally landscaped deck with sweeping skyline views. The original three-bedroom configuration may be restored if desired. Newly refinished oak floors add warmth throughout, while the renovated kitchen features crisp white finishes, quartz surfaces, stainless steel appliances and a waterfall island with seating. The primary suite offers a walk-in closet and an en-suite bathroom with a Jacuzzi tub, dual vanity with quartz countertops and large walk-in shower. The second bedroom provides generous closet space and convenient access to the second full bathroom. In-unit laundry, basement storage and an included double-wide parking space for two small cars complete the home. Residents enjoy 24-hour door staff, on-site management, an upgraded fitness center, a rooftop terrace with a fenced dog run, a private park/patio and a bike room. Convenient access to CTA, Metra and expressways makes commuting simple. Millennium Park, the Chicago Riverwalk, Theatre District, Lyric Opera and endless dining and shopping are all within reach. Originally built in 1913 for the Illinois Bell Company, City Center Condominiums is still doing what it was built to do: connecting people to the very best of Chicago.

Property Map

Property Details

Rooms

Room
Level
Flooring
Size
Living Room
Main
Hardwood
20X13
Dining Room
Main
Hardwood
14X13
Kitchen
Main
Hardwood
20X15
Family Room
Main
13X13
Laundry
N/A
Master Bedroom
Main
Hardwood
16X12
Bedroom 2
Main
Hardwood
13X11
Bedroom 3
N/A
Bedroom 4
N/A
Balcony/Porch/Lanai
Main
15X6
Foyer
Main
8X7

Utilities

  • Heating Natural Gas, Forced Air
  • Cooling Central Air
  • Water Public
  • Sewer Public Sewer

Additional Information

Assessment Includes
Heat, Air Conditioning, Water, Parking, Insurance, Security, Doorman, TV/Cable, Exercise Facilities, Exterior Maintenance, Lawn Care, Scavenger, Snow Removal, Internet
Common Amenities
Bike Room/Bike Trails, Door Person, Elevator in Residence, Exercise Room, Storage, On Site Manager/Engineer, Receiving Room, Restaurant, Security Door Lock(s), Service Elevator(s), Valet/Cleaner
Exterior Features
Balcony
Appliances
Range, Microwave, Dishwasher, Refrigerator, Washer, Dryer, Disposal, Stainless Steel Appliance(s)
Pets Allowed
Cats OK, Deposit Required, Dogs OK, Number Limit
Parking
1 Garage Spaces, Garage Door Opener, Heated Garage, Yes, Deeded, Attached, Garage, Parking not included in price
Schools
Phillips Academy High School (299), South Loop Elementary School (299), South Loop Elementary School (299)

Payment Calculator

$
$
$
$
$
%
$
years
%
Principal & Interest
$0
Property Tax
$0
Assessments
$0
Home Insurance
$0
Mortgage Insurance
$0

Nearby Transportation

  • Bus 56 < 0.1 mi
  • Bus J14 < 0.1 mi
  • Bus 20 < 0.1 mi
  • Bus 157 < 0.1 mi
  • Bus 60 < 0.1 mi
  • Bus 124 < 0.1 mi
  • Bus 37 0.1 mi
  • Bus 134 0.1 mi
  • Bus 156 0.1 mi
  • Bus 135 0.1 mi
  • Bus 136 0.1 mi
  • Bus 125 0.1 mi
  • Bus 24 0.2 mi
  • Bus 22 0.2 mi
  • Bus 0.3 mi
  • Union Pacific North 0.3 mi
  • Union Pacific Northwest 0.3 mi
  • Union Pacific West 0.3 mi
  • Burlington Northern 0.4 mi
  • Heritage Corridor 0.4 mi
  • Milwaukee North 0.4 mi
  • Milwaukee West 0.4 mi
  • North Central Service 0.4 mi
  • Southwest Service 0.4 mi
  • Rock Island 0.5 mi
  • Metra Electric 0.6 mi
  • Pink Line 0.1 mi
  • Orange Line 0.1 mi
  • Brown Line 0.1 mi
  • Purple Line 0.1 mi
  • Maven < 0.1 mi
  • ZipCar < 0.1 mi
  • I 90 West 0.5 mi
  • I 94 West 0.5 mi
  • I 90 East 0.5 mi
  • I 94 East 0.5 mi
  • I 290 East 0.7 mi
  • I 290 West 1.2 mi
  • I 55 South 2.0 mi
  • I 55 North 2.0 mi
grid
Register to see 0 more properties