Corcoran Urban Real Estate
$0 to $5,000,000
Any Beds
Any Baths
For Sale
32 Properties Within 0.5 miles of: 2120 N Clark, Chicago
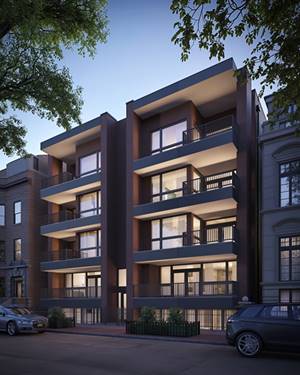
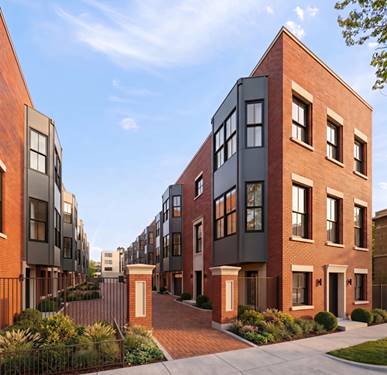
  • 2329 N Cambridge Unit C, Chicago, IL 60614
    $2,100,000
    4 bed | 3½ bath
    2 more available units at this address
    $1,950,000 Unit G 3 bd / 3 ½ ba
    $1,680,000 Unit A 2 bd / 2 ½ ba
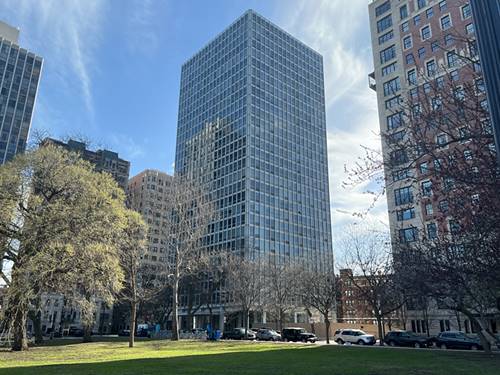
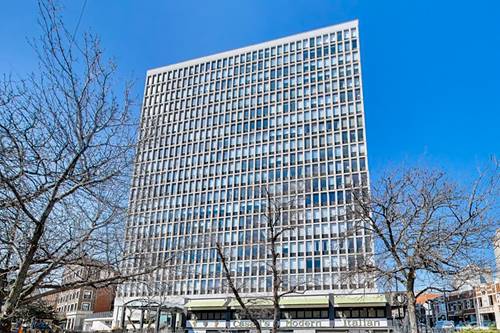
  • 2400 N Lakeview Unit 402, Chicago, IL 60614
    $175,000
    0 bed | 1 bath
    1 more available unit at this address
    $199,000 Unit 1116 0 bd / 1 ba
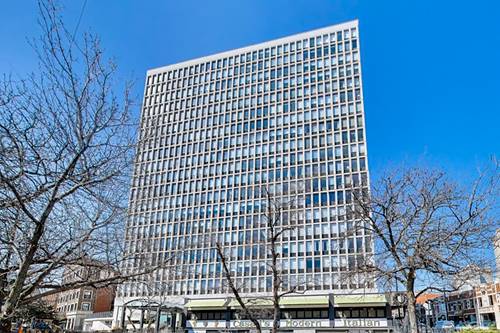
  • 2400 N Lakeview Unit 1116, Chicago, IL 60614
    $199,000
    0 bed | 1 bath
    1 more available unit at this address
    $175,000 Unit 402 0 bd / 1 ba
  • 1935 N Mohawk Unit 1S, Chicago, IL 60614
    $1,975,000
    4 bed | 4 bath
    1 more available unit at this address
    $2,399,000 Unit 4N 3 bd / 3 ba
  • 1935 N Mohawk Unit 4N, Chicago, IL 60614
    $2,399,000
    3 bed | 3 bath
    1 more available unit at this address
    $1,975,000 Unit 1S 4 bd / 4 ba
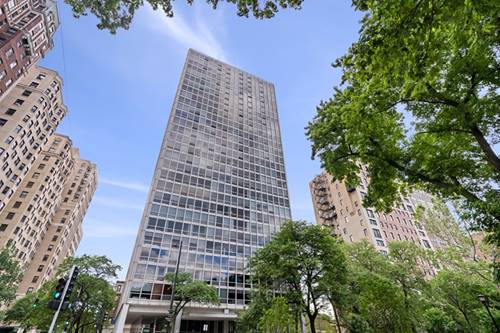
  • 444 W Fullerton Unit 305, Chicago, IL 60614
    $195,000
    0 bed | 1 bath
    1 more available unit at this address
    $285,000 Unit 1010 1 bd / 1 ba
  • 444 W Fullerton Unit 1010, Chicago, IL 60614
    $285,000
    1 bed | 1 bath
    1 more available unit at this address
    $195,000 Unit 305 0 bd / 1 ba

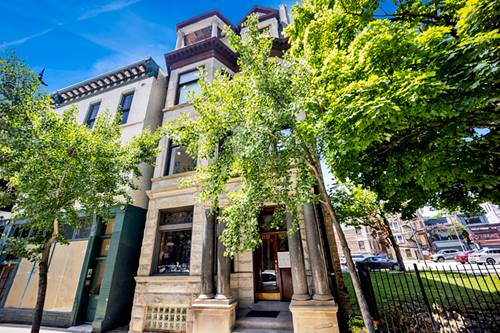
2120 N Clark Unit 2
Chicago, IL 60614

  • 4 Beds
  • 3 Baths
  • 1,500 Sq. Ft.
Price

$695,000

Est Payment
$4,446 / month (details)  
Taxes
$7,346  
Assessments
$345  
Beds
4  
Baths
3  
Rooms
8  
Type
Attached  
Sq. Ft.
1,500  
Neighborhood
Lincoln Park  
MLS
#12691305
Status
Active

Property Description

A rare opportunity to own a beautifully light-filled residence in the heart of East Lincoln Park, where timeless Chicago architecture meets modern everyday living. This gracious 4-bedroom, 3-bath home showcases the character buyers dream of, with soaring 9-foot ceilings, stunning original woodwork, elegant crown molding, two decorative fireplaces, and expansive living and dining spaces designed for both comfortable living and effortless entertaining. Other great features include a thoughtfully designed quartz and stainless steel kitchen, 2 en suite bedrooms and a 3rd guest bathroom. A generous laundry room adds valuable extra space for a home office, playroom, fitness area, or additional storage. Step outside to your private 12' x 10' deck-perfect for morning coffee, grilling, or relaxing on warm Chicago evenings. All of this in an unbeatable A+ location between Webster and Dickens, just moments from the lakefront, Lincoln Park, the zoo, Lincoln Elementary School, Green City Farmers Market, neighborhood boutiques, acclaimed restaurants, and convenient transportation. Easy street parking and rental parking nearby.

Property Map

Property Details

Rooms

Room
Level
Flooring
Size
Living Room
Main
Ceramic Tile
18X12
Dining Room
Main
Hardwood
12X12
Kitchen
Main
Ceramic Tile
12X9
Family Room
N/A
Laundry
Main
Hardwood
12X10
Master Bedroom
Main
Hardwood
14X10
Bedroom 2
Main
Hardwood
12X8
Bedroom 3
Main
Hardwood
11X9
Bedroom 4
Main
Hardwood
11X9
Breakfast Room
Main
Ceramic Tile
12X8
Deck
Main
10X12

Utilities

  • Heating Natural Gas
  • Cooling Central Air
  • Water Lake Michigan
  • Sewer Public Sewer

Additional Information

Assessment Includes
Water, Insurance, Exterior Maintenance, Scavenger, Internet
Appliances
Range, Dishwasher, Refrigerator, Washer, Dryer
Pets Allowed
Cats OK, Dogs OK
Schools
Lincoln Park High School (299), Lincoln Elementary School (299), Lincoln Elementary School (299)

Payment Calculator

$
$
$
$
$
%
$
years
%
Principal & Interest
$0
Property Tax
$0
Assessments
$0
Home Insurance
$0
Mortgage Insurance
$0

Nearby Transportation

  • Bus 36 < 0.1 mi
  • Bus 22 < 0.1 mi
  • Bus 151 0.1 mi
  • Bus 156 0.1 mi
  • Bus 37 0.2 mi
  • Bus 73 0.2 mi
  • Bus 74 0.3 mi
  • Bus 143 0.4 mi
  • Bus 134 0.4 mi
  • Bus 76 0.4 mi
  • Bus 8 0.5 mi
  • Bus 9 0.7 mi
  • Bus 72 0.7 mi
  • Bus 0.8 mi
  • Bus 77 0.8 mi
  • Brown Line 0.8 mi
  • Purple Line 0.8 mi
  • Red Line 0.8 mi
  • ZipCar 0.1 mi
  • I 90 West 1.5 mi
  • I 94 West 1.5 mi
  • I 90 East 1.6 mi
  • I 94 East 1.6 mi
  • I 290 East 3.1 mi
  • I 290 West 3.3 mi
  • I 55 North 4.6 mi
  • I 55 South 4.6 mi
grid
Register to see 1 more properties