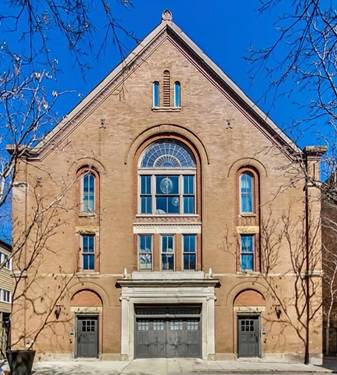
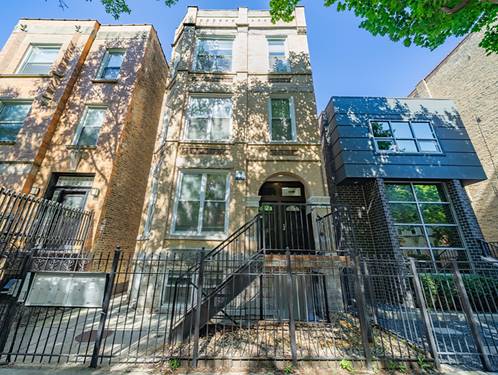
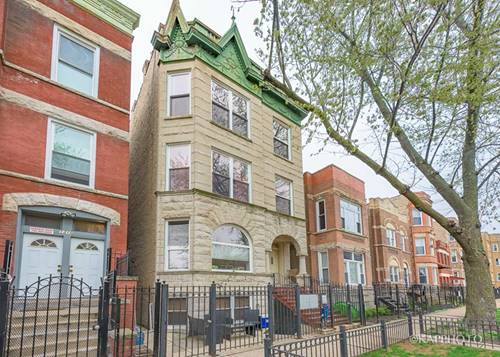
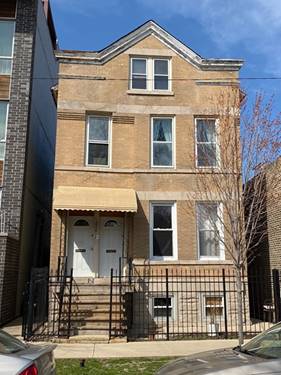
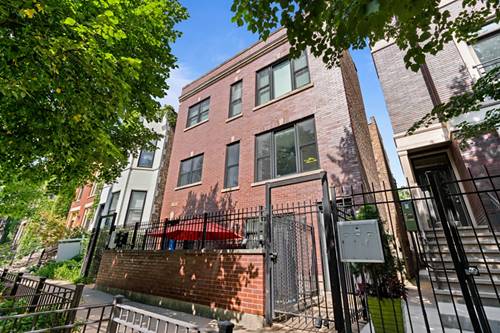
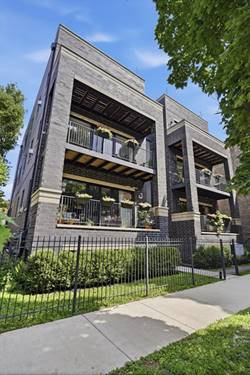
Introducing a beautifully appointed top-floor condominium in the heart of Wicker Park, offering three bedrooms, two bathrooms, and interior access to a private rooftop deck with unobstructed views of the Chicago skyline. Designed with exceptional attention to detail, the home pairs timeless finishes with thoughtful functionality. The kitchen features sleek Copatlife cabinetry, quartz countertops, and a premium suite of high-end appliances, creating a space that is equally suited for everyday living and effortless entertaining. The spacious primary suite offers a quiet retreat, complete with a spa-inspired en-suite bath featuring refined finishes and a calming, luxurious atmosphere. Throughout the home, custom window treatments and designer lighting enhance the clean, contemporary aesthetic. A private interior staircase leads to the expansive rooftop deck-an ideal extension of the living space for dining, entertaining, or simply taking in panoramic skyline views. Complete with garage parking and located within the highly regarded Pritzker Elementary School district, this exceptional residence offers a rare opportunity to enjoy sophisticated city living in one of Chicago's most sought-after neighborhoods.
Property Map
Please use the print button to include maps when printing.
For more information about 2122 W Crystal Unit 3E, Chicago, IL 60622 contact Corcoran Urban Real Estate.
Broker Reciprocity
Listing provided by Compass
All information provided is deemed reliable but is not guaranteed and should be independently verified.
The data relating to real estate for sale on this web site comes in part from the Broker Reciprocity Program
of the Midwest Real Estate Data LLC. Real estate listings held by brokerage firms other than Urban Real Estate are
marked with the Broker Reciprocity logo and detailed information about them includes the name of the listing brokers.
Some IDX listings have been excluded from this website.