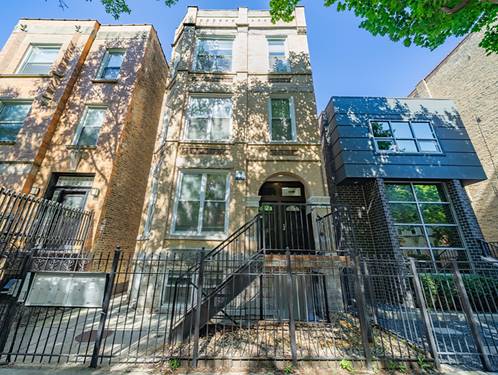
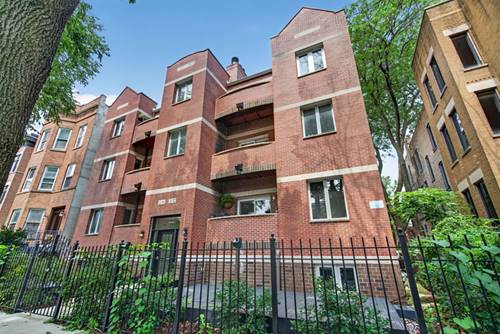
Must see duplex down in the heart of Wicker Park, featuring 3 bedrooms, 3 full bathrooms, and a full finished basement. Enjoy an unbeatable location near the Blue Line, great restaurants, shopping, nightlife, and everything the Wicker Park neighborhood has to offer. The main level features a ideal, functional layout with fresh paint, gleaming hardwood floors, and updated lighting throughout to. The updated kitchen offers stainless steel appliances, 42-inch cabinets with crown moulding, granite counters, and eat-in table space / dining area. The living area features a corner gas fireplace and access to a private balcony. The primary ensuite includes a beautifully remodeled private bathroom completed in 2025 & large walk-in closet! The additional main-level bathroom features heated floors. The full finished basement provides additional living space with a versatile room perfect for a home office, gym, or flex space, along with a full bathroom remodeled in 2019 with heated floors. Additional updates include the furnace, A/C, and water heater in 2019, plus a UV furnace filter. A great opportunity to enjoy plenty of space in one of Chicago's most desirable neighborhoods.
Property Map
Please use the print button to include maps when printing.
For more information about 2136 W Evergreen Unit 1B, Chicago, IL 60622 contact Corcoran Urban Real Estate.
Broker Reciprocity
Listing provided by Crosstown Realtors, Inc.
All information provided is deemed reliable but is not guaranteed and should be independently verified.
The data relating to real estate for sale on this web site comes in part from the Broker Reciprocity Program
of the Midwest Real Estate Data LLC. Real estate listings held by brokerage firms other than Urban Real Estate are
marked with the Broker Reciprocity logo and detailed information about them includes the name of the listing brokers.
Some IDX listings have been excluded from this website.