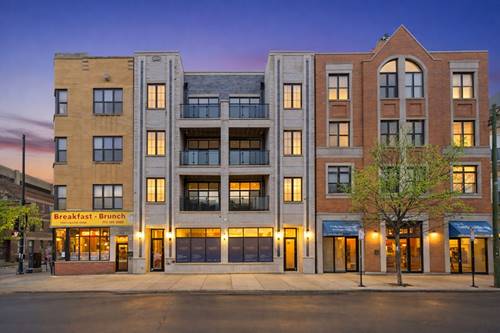
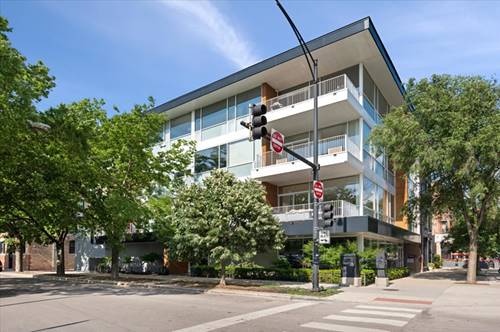
Stunning one of a kind modern build, 3 bed 2 bath condo, flooded with light from 10 12/ foot floor to ceiling walls of windows with unobstructed South and West exposures. Spanning 2 lots and divided front and back to create perfect square floor plans, this intimate 6-unit elevator building stands as one of Ranquist Developments' finest works and is situated prominently in the heart of Wicker Park on the corner of Division and Leavitt streets. The unit features almost 2,000 square feet of seamless indoor-outdoor living with an open concept living, dining and kitchen space, 200 SF West facing terrace and the private primary suite of your dreams. Finishes include Arclinea cabinetry, Miele & Subzero appliances, and Hansgrohe & Zuma bathroom fixtures. This is a dynamite floor plan drenched in sunlight in an A plus location with an elevator and attached garage parking (for an additional $30,000). The unit can be delivered fully or partially furnished for the right offer.
Property Map
Please use the print button to include maps when printing.
For more information about 2154 W Division Unit 301, Chicago, IL 60622 contact Corcoran Urban Real Estate.
Broker Reciprocity
Listing provided by @properties Christie's International Real Estate
All information provided is deemed reliable but is not guaranteed and should be independently verified.
The data relating to real estate for sale on this web site comes in part from the Broker Reciprocity Program
of the Midwest Real Estate Data LLC. Real estate listings held by brokerage firms other than Urban Real Estate are
marked with the Broker Reciprocity logo and detailed information about them includes the name of the listing brokers.
Some IDX listings have been excluded from this website.