Corcoran Urban Real Estate
$0 to $5,000,000
Any Beds
Any Baths
For Sale
73 Properties Within 0.5 miles of: 22 N Morgan, Chicago
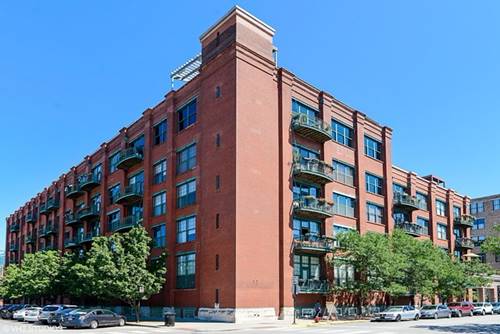
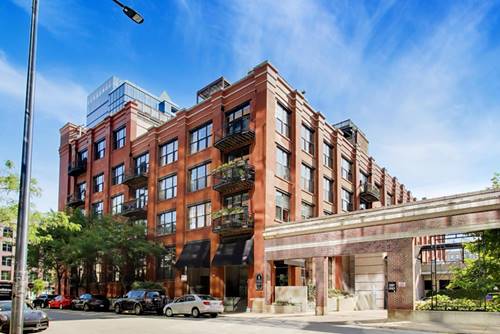
  • 1000 W Washington Unit 446, Chicago, IL 60607
    $599,900
    2 bed | 2 bath
    7 more available units at this address
    $1,650,000 Unit 538-539 4 bd / 4 ba
    $1,285,000 Unit 141 3 bd / 2 ½ ba
    $1,249,900 Unit 406 3 bd / 2 ba
    $1,249,000 Unit 517 3 bd / 3 ba
    $950,000 Unit 513 3 bd / 2 ½ ba
    $615,000 Unit 430 2 bd / 2 ba
    $390,000 Unit 216 1 bd / 1 ba
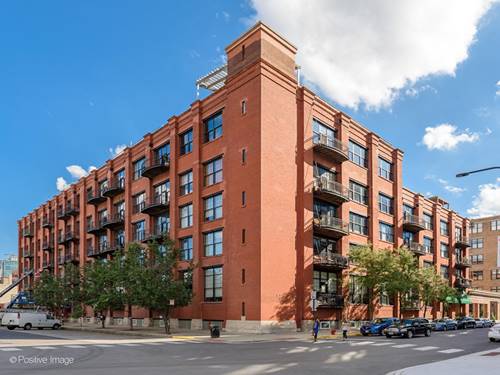
  • 1000 W Washington Unit 430, Chicago, IL 60607
    $615,000
    2 bed | 2 bath
    7 more available units at this address
    $1,650,000 Unit 538-539 4 bd / 4 ba
    $1,285,000 Unit 141 3 bd / 2 ½ ba
    $1,249,900 Unit 406 3 bd / 2 ba
    $1,249,000 Unit 517 3 bd / 3 ba
    $950,000 Unit 513 3 bd / 2 ½ ba
    $599,900 Unit 446 2 bd / 2 ba
    $390,000 Unit 216 1 bd / 1 ba
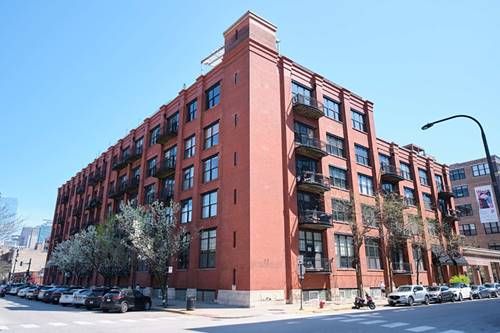
  • 1000 W Washington Unit 513, Chicago, IL 60607
    $950,000
    3 bed | 2½ bath
    7 more available units at this address
    $1,650,000 Unit 538-539 4 bd / 4 ba
    $1,285,000 Unit 141 3 bd / 2 ½ ba
    $1,249,900 Unit 406 3 bd / 2 ba
    $1,249,000 Unit 517 3 bd / 3 ba
    $615,000 Unit 430 2 bd / 2 ba
    $599,900 Unit 446 2 bd / 2 ba
    $390,000 Unit 216 1 bd / 1 ba
  • 1000 W Washington Unit 517, Chicago, IL 60607
    $1,249,000
    3 bed | 3 bath
    7 more available units at this address
    $1,650,000 Unit 538-539 4 bd / 4 ba
    $1,285,000 Unit 141 3 bd / 2 ½ ba
    $1,249,900 Unit 406 3 bd / 2 ba
    $950,000 Unit 513 3 bd / 2 ½ ba
    $615,000 Unit 430 2 bd / 2 ba
    $599,900 Unit 446 2 bd / 2 ba
    $390,000 Unit 216 1 bd / 1 ba
  • 1000 W Washington Unit 406, Chicago, IL 60607
    $1,249,900
    3 bed | 2 bath
    7 more available units at this address
    $1,650,000 Unit 538-539 4 bd / 4 ba
    $1,285,000 Unit 141 3 bd / 2 ½ ba
    $1,249,000 Unit 517 3 bd / 3 ba
    $950,000 Unit 513 3 bd / 2 ½ ba
    $615,000 Unit 430 2 bd / 2 ba
    $599,900 Unit 446 2 bd / 2 ba
    $390,000 Unit 216 1 bd / 1 ba
  • 1000 W Washington Unit 141, Chicago, IL 60607
    $1,285,000
    3 bed | 2½ bath
    7 more available units at this address
    $1,650,000 Unit 538-539 4 bd / 4 ba
    $1,249,900 Unit 406 3 bd / 2 ba
    $1,249,000 Unit 517 3 bd / 3 ba
    $950,000 Unit 513 3 bd / 2 ½ ba
    $615,000 Unit 430 2 bd / 2 ba
    $599,900 Unit 446 2 bd / 2 ba
    $390,000 Unit 216 1 bd / 1 ba
  • 1000 W Washington Unit 538-539, Chicago, IL 60607
    $1,650,000
    4 bed | 4 bath
    7 more available units at this address
    $1,285,000 Unit 141 3 bd / 2 ½ ba
    $1,249,900 Unit 406 3 bd / 2 ba
    $1,249,000 Unit 517 3 bd / 3 ba
    $950,000 Unit 513 3 bd / 2 ½ ba
    $615,000 Unit 430 2 bd / 2 ba
    $599,900 Unit 446 2 bd / 2 ba
    $390,000 Unit 216 1 bd / 1 ba

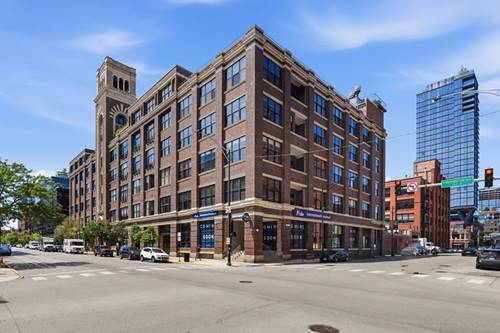
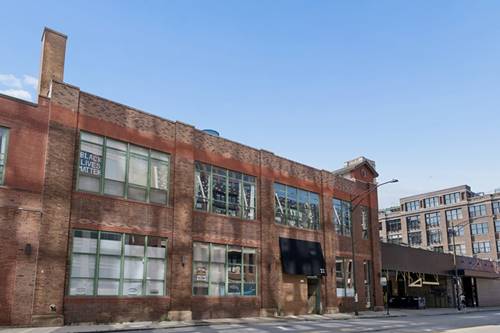
22 N Morgan Unit 204
Chicago, IL 60607

  • 2 Beds
  • 2 Baths
  • 1,524 Sq. Ft.
  • Built In 1935
Price

$799,000

Est Payment
$5,589 / month (details)  
Taxes
$9,604  
Assessments
$660  
Beds
2  
Baths
2  
Rooms
5  
Type
Attached  
Sq. Ft.
1,524  
Built
1935  
Neighborhood
West Loop  
MLS
#12743916
Status
Active (2 days)

Property Description

Welcome home to this prime West Loop 2-bedroom, 2-bathroom loft-style condo featuring an open floor plan and 28-foot timber ceilings. The kitchen is perfect for everyday living and entertaining, offering granite countertops, stainless steel appliances, 42-inch cabinets, and a large island that flows into the bright and spacious living and dining area. Large industrial-style windows, exposed brick, hardwood floors, and a gas-burning fireplace complete the look. Generous room sizes, plenty of storage, a dedicated laundry room with in-unit washer and dryer, and two parking spots included. Step outside to your massive private deck, perfect for relaxing, entertaining, or taking in the city views. Walking distance to Whole foods, Marianos, parks, restaurants, nightlife, & more! Quick access to the 90/94 expressway & Green/Pink CTA train lines.

Property Map

Property Details

Rooms

Room
Level
Flooring
Size
Living Room
Main
Hardwood
21X22
Dining Room
Main
Hardwood
7X12
Kitchen
Main
Hardwood
10X9
Family Room
N/A
Laundry
Second
Ceramic Tile
5X9
Master Bedroom
Second
Hardwood
12X14
Bedroom 2
Second
Hardwood
17X11
Bedroom 3
N/A
Bedroom 4
N/A
Deck
Third
Other
20X40

Utilities

  • Heating Forced Air
  • Cooling Central Air
  • Water Lake Michigan
  • Sewer Other

Additional Information

Assessment Includes
Water, Parking, Insurance, Exterior Maintenance, Scavenger
Common Amenities
Sundeck
Appliances
Range, Dishwasher, Refrigerator, Freezer, Washer, Dryer, Disposal
Pets Allowed
Cats OK, Dogs OK, Size Limit
Parking
2 Parking Spaces, Other, Assigned, Yes, Owned, Parking included in price
Schools
District 299, Skinner Elementary School (299)

Payment Calculator

$
$
$
$
$
%
$
years
%
Principal & Interest
$0
Property Tax
$0
Assessments
$0
Home Insurance
$0
Mortgage Insurance
$0

Listing History

09-08-2026 Listed at $799,000
Last Modified 9/10/26 2:35 PM

Nearby Transportation

  • Bus 20 < 0.1 mi
  • Bus 8 0.3 mi
  • Bus 126 0.3 mi
  • Bus 56 0.5 mi
  • Bus J14 0.5 mi
  • Bus 60 0.5 mi
  • Bus 7 0.5 mi
  • Bus 192 0.6 mi
  • Bus 157 0.6 mi
  • Bus 125 0.6 mi
  • Bus 124 0.6 mi
  • Bus 130 0.6 mi
  • Bus 65 0.6 mi
  • Bus 120 0.7 mi
  • Bus 28 0.7 mi
  • Union Pacific North 0.6 mi
  • Union Pacific Northwest 0.6 mi
  • Union Pacific West 0.6 mi
  • Burlington Northern 0.7 mi
  • Heritage Corridor 0.7 mi
  • Milwaukee North 0.7 mi
  • Milwaukee West 0.7 mi
  • North Central Service 0.7 mi
  • Southwest Service 0.7 mi
  • Rock Island 1.1 mi
  • Green Line 0.2 mi
  • Pink Line 0.2 mi
  • Blue Line 0.5 mi
  • Orange Line 1.0 mi
  • Brown Line 1.0 mi
  • ZipCar < 0.1 mi
  • I 90 East 0.3 mi
  • I 94 East 0.3 mi
  • I 90 West 0.3 mi
  • I 94 West 0.3 mi
  • I 290 West 0.5 mi
  • I 290 East 0.5 mi
  • I 55 South 1.9 mi
  • I 55 North 1.9 mi
grid
Register to see 0 more properties