Corcoran Urban Real Estate
$0 to $5,000,000
Any Beds
Any Baths
For Sale
205 Properties Within 0.5 miles of: 220 E Walton, Chicago
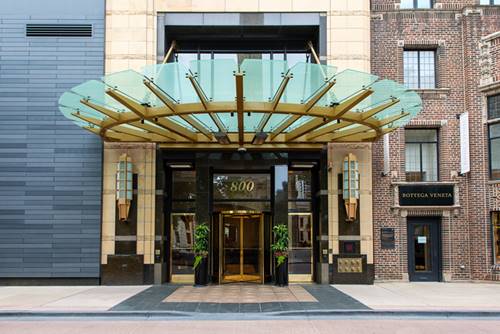
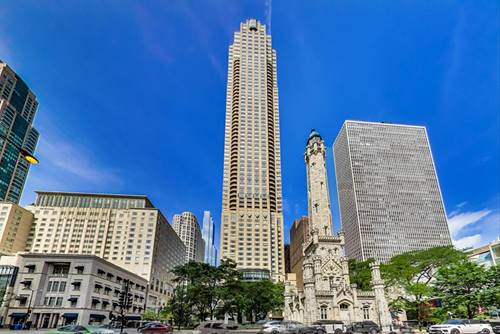
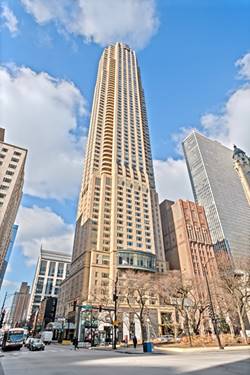
  • 800 N Michigan Unit 5401, Chicago, IL 60611
    $2,300,000
    3 bed | 3½ bath
    10 more available units at this address
    $12,250,000 Unit PH67 6 bd / 6 ½ ba
    $11,700,000 Unit PH64 5 bd / 5 ½ ba
    $5,900,000 Unit 63PH 5 bd / 4 ½ ba
    $4,300,000 Unit 3501 4 bd / 3 ½ ba
    $3,250,000 Unit 4801 3 bd / 2 ½ ba
    $3,250,000 Unit 4201 3 bd / 2 ½ ba
    $2,995,000 Unit 5901 4 bd / 4 ½ ba
    $2,199,000 Unit 5501 3 bd / 3 ½ ba
    $2,100,000 Unit 4702 3 bd / 3 ½ ba
    $1,100,000 Unit 2202 2 bd / 2 ½ ba
  • 800 N Michigan Unit 5901, Chicago, IL 60611
    $2,995,000
    4 bed | 4½ bath
    10 more available units at this address
    $12,250,000 Unit PH67 6 bd / 6 ½ ba
    $11,700,000 Unit PH64 5 bd / 5 ½ ba
    $5,900,000 Unit 63PH 5 bd / 4 ½ ba
    $4,300,000 Unit 3501 4 bd / 3 ½ ba
    $3,250,000 Unit 4801 3 bd / 2 ½ ba
    $3,250,000 Unit 4201 3 bd / 2 ½ ba
    $2,300,000 Unit 5401 3 bd / 3 ½ ba
    $2,199,000 Unit 5501 3 bd / 3 ½ ba
    $2,100,000 Unit 4702 3 bd / 3 ½ ba
    $1,100,000 Unit 2202 2 bd / 2 ½ ba
  • 800 N Michigan Unit 4801, Chicago, IL 60611
    $3,250,000
    3 bed | 2½ bath
    10 more available units at this address
    $12,250,000 Unit PH67 6 bd / 6 ½ ba
    $11,700,000 Unit PH64 5 bd / 5 ½ ba
    $5,900,000 Unit 63PH 5 bd / 4 ½ ba
    $4,300,000 Unit 3501 4 bd / 3 ½ ba
    $3,250,000 Unit 4201 3 bd / 2 ½ ba
    $2,995,000 Unit 5901 4 bd / 4 ½ ba
    $2,300,000 Unit 5401 3 bd / 3 ½ ba
    $2,199,000 Unit 5501 3 bd / 3 ½ ba
    $2,100,000 Unit 4702 3 bd / 3 ½ ba
    $1,100,000 Unit 2202 2 bd / 2 ½ ba
  • 800 N Michigan Unit 4201, Chicago, IL 60611
    $3,250,000
    3 bed | 2½ bath
    10 more available units at this address
    $12,250,000 Unit PH67 6 bd / 6 ½ ba
    $11,700,000 Unit PH64 5 bd / 5 ½ ba
    $5,900,000 Unit 63PH 5 bd / 4 ½ ba
    $4,300,000 Unit 3501 4 bd / 3 ½ ba
    $3,250,000 Unit 4801 3 bd / 2 ½ ba
    $2,995,000 Unit 5901 4 bd / 4 ½ ba
    $2,300,000 Unit 5401 3 bd / 3 ½ ba
    $2,199,000 Unit 5501 3 bd / 3 ½ ba
    $2,100,000 Unit 4702 3 bd / 3 ½ ba
    $1,100,000 Unit 2202 2 bd / 2 ½ ba
  • 800 N Michigan Unit 3501, Chicago, IL 60611
    $4,300,000
    4 bed | 3½ bath
    10 more available units at this address
    $12,250,000 Unit PH67 6 bd / 6 ½ ba
    $11,700,000 Unit PH64 5 bd / 5 ½ ba
    $5,900,000 Unit 63PH 5 bd / 4 ½ ba
    $3,250,000 Unit 4801 3 bd / 2 ½ ba
    $3,250,000 Unit 4201 3 bd / 2 ½ ba
    $2,995,000 Unit 5901 4 bd / 4 ½ ba
    $2,300,000 Unit 5401 3 bd / 3 ½ ba
    $2,199,000 Unit 5501 3 bd / 3 ½ ba
    $2,100,000 Unit 4702 3 bd / 3 ½ ba
    $1,100,000 Unit 2202 2 bd / 2 ½ ba
  • 800 N Michigan Unit 63PH, Chicago, IL 60611
    $5,900,000
    5 bed | 4½ bath
    10 more available units at this address
    $12,250,000 Unit PH67 6 bd / 6 ½ ba
    $11,700,000 Unit PH64 5 bd / 5 ½ ba
    $4,300,000 Unit 3501 4 bd / 3 ½ ba
    $3,250,000 Unit 4801 3 bd / 2 ½ ba
    $3,250,000 Unit 4201 3 bd / 2 ½ ba
    $2,995,000 Unit 5901 4 bd / 4 ½ ba
    $2,300,000 Unit 5401 3 bd / 3 ½ ba
    $2,199,000 Unit 5501 3 bd / 3 ½ ba
    $2,100,000 Unit 4702 3 bd / 3 ½ ba
    $1,100,000 Unit 2202 2 bd / 2 ½ ba
  • 800 N Michigan Unit PH64, Chicago, IL 60611
    $11,700,000
    5 bed | 5½ bath
    10 more available units at this address
    $12,250,000 Unit PH67 6 bd / 6 ½ ba
    $5,900,000 Unit 63PH 5 bd / 4 ½ ba
    $4,300,000 Unit 3501 4 bd / 3 ½ ba
    $3,250,000 Unit 4801 3 bd / 2 ½ ba
    $3,250,000 Unit 4201 3 bd / 2 ½ ba
    $2,995,000 Unit 5901 4 bd / 4 ½ ba
    $2,300,000 Unit 5401 3 bd / 3 ½ ba
    $2,199,000 Unit 5501 3 bd / 3 ½ ba
    $2,100,000 Unit 4702 3 bd / 3 ½ ba
    $1,100,000 Unit 2202 2 bd / 2 ½ ba
This property has been relisted under a new number. Please click here to view the new listing.

220 E Walton Unit 9W
Chicago, IL 60611

  • 4 Beds
  • 4 Baths
  • 2,965 Sq. Ft.
  • Built In 1919
Price

$730,000

Est Payment
$7,291 / month (details)  
Taxes
$18,717  
Assessments
$1,707  
Beds
4  
Baths
4  
Rooms
7  
Type
Attached  
Sq. Ft.
2,965  
Built
1919  
Neighborhood
Streeterville  
Building
220-E-Walton  
MLS
#11074196
Status
Sold (7/23/2021)

Property Description

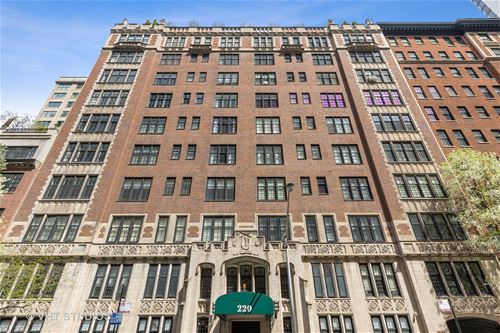
Charming vintage home in the historic Fugard and Knapp building! This spacious home features 4 bedrooms all with ensuite bathrooms with an ideal separate bedroom floor plan. Enter through a grand foyer that flows into the large living room with beautiful crown moldings, ceiling medallion, wood burning fireplace and great natural light. Formal separate dining room with lovely painted wall coverings. Kitchen features a butler's pantry with a wine cooler, washer/dryer, and separate pantry closet for ample storage. The eat-in kitchen offers high end appliances with a Sub Zero panel fridge, Thermador double oven and cooktop and Bosh dishwasher. The primary bedroom suite off the foyer offers a large walk-in closet. The second bedroom that also opens to the living room features beautiful built-ins and is generous in size. The third bedroom has a nook seating area and spacious walk-in closet. The fourth bedroom off the kitchen has beautiful built-ins and can be used as a bedroom or office. Additional private storage room and shared half a storage room with the other apartment on the floor. This boutique building with only two units per floor is perfectly located between the Gold Coast and Streeterville, close by the lake and all the great shopping and restaurants the area has to offer!

Property Map

Property Details

Rooms

Room
Level
Flooring
Size
Living Room
Main
Hardwood
26X16
Dining Room
Main
Hardwood
17X16
Kitchen
Main
Other
17X14
Master Bedroom
Main
Carpet
20X12
Bedroom 2
Main
Hardwood
20X12
Bedroom 3
Main
Carpet
20X15
Bedroom 4
Main
Carpet
13X17
Pantry
Main
Hardwood
5X3
Foyer
Main
Other
21X9
Walk In Closet
Main
Hardwood
11X4
Walk In Closet
Main
8X4

Utilities

  • Heating Natural Gas, Steam, Radiators
  • Cooling Central Air
  • Water Public
  • Sewer Public Sewer

Additional Information

Assessment Includes
Heat, Water, Gas, Insurance, Doorman, TV/Cable, Exterior Maintenance, Lawn Care, Scavenger, Snow Removal
Common Amenities
Bike Room/Bike Trails, Door Person, Elevator(s), Storage, Security Door Lock(s), Service Elevator(s)
Interior Features
Hardwood Floors, Laundry Hook-Up in Unit, Storage, Built-in Features
Appliances
Double Oven, Dishwasher, High End Refrigerator, Washer, Dryer, Wine Refrigerator, Cooktop, Range Hood
Pets Allowed
Cats OK, Dogs OK
Schools
Wells Community Academy Senior H (299), Ogden Elementary (299), Ogden Elementary (299)

Payment Calculator

$
$
$
$
$
%
$
years
%
Principal & Interest
$0
Property Tax
$0
Assessments
$0
Home Insurance
$0
Mortgage Insurance
$0

Listing History

05-03-2021 Listed at $795,000
06-02-2021 Status changed to Under Contract
07-26-2021 Status changed to Closed
07-23-2021 Sold at $730,000
Last Modified 7/26/21 1:59 PM

Nearby Transportation

  • Bus 157 0.1 mi
  • Bus 125 0.2 mi
  • Bus 10 0.2 mi
  • Bus 151 0.2 mi
  • Bus 143 0.2 mi
  • Bus 146 0.2 mi
  • Bus 147 0.2 mi
  • Bus 148 0.2 mi
  • Bus 26 0.2 mi
  • Bus 66 0.2 mi
  • Bus 3 0.2 mi
  • Bus 121 0.3 mi
  • Bus 120 0.3 mi
  • Bus 36 0.4 mi
  • Bus 22 0.5 mi
  • Metra Electric 1.1 mi
  • Red Line 0.5 mi
  • Brown Line 0.8 mi
  • Purple Line 0.8 mi
  • Green Line 1.1 mi
  • Pink Line 1.1 mi
  • Orange Line 1.1 mi
  • Blue Line 1.1 mi
  • ZipCar 0.1 mi
  • Maven 0.2 mi
  • I 90 East 1.0 mi
  • I 94 East 1.0 mi
  • I 90 West 1.0 mi
  • I 94 West 1.0 mi
  • I 290 East 2.1 mi
  • I 290 West 2.5 mi
  • I 55 North 3.3 mi
  • I 55 South 3.3 mi
grid
Register to see 9 more properties