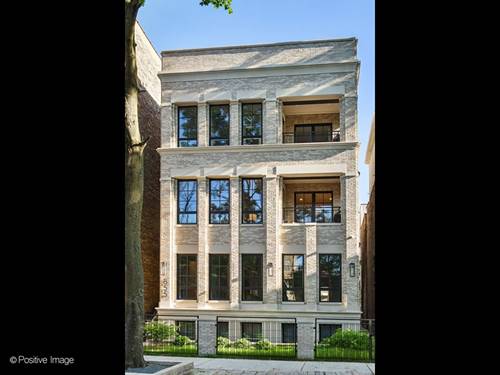

This is what you've been waiting for! Gorgeous newer-construction duplex down set on an extra-wide lot directly across from Oz Park with tree and park views. An amazing East Lincoln Park location! You have never seen this layout and floor plan before - only possible on an oversized lot. Thoughtfully designed, this highly upgraded home is defined by its three exceptional outdoor living spaces, including a spectacular landscaped garage deck complete with an outdoor kitchen and a rooftop glass pavilion with a retractable roof and fire pit offering year-round entertaining that is a true extension of the living space. The home is rich in character, with a stunning chef's kitchen, oversized island, coffee station and custom bar. The living room features handsome built-ins, custom millwork, a gas fireplace and immediate access to a covered balcony that faces the park. The separate dining room with buffet is an entertainer's dream. Graciously host family and friends for dinner and spill out onto the covered balcony and get cozy by the outdoor fireplace and direct access to the garage deck. You will immediately notice the abundance of natural light in every room in the home. The lower level includes luxurious primary suite with custom wall treatment, spa bath and oversized walk-in closet, along with three additional generously sized bedrooms. A spacious laundry room completes the level. Garage parking and additional storage are included. Enjoy upgrades such as surround sound, automated window treatments, new paint and carpet - a truly turnkey home.
Property Map
Please use the print button to include maps when printing.
For more information about 2207 N Orchard Unit 1, Chicago, IL 60614 contact Corcoran Urban Real Estate.
Broker Reciprocity
Listing provided by Premier Relocation, Inc.
All information provided is deemed reliable but is not guaranteed and should be independently verified.
The data relating to real estate for sale on this web site comes in part from the Broker Reciprocity Program of the Midwest Real Estate Data LLC. Real estate listings held by brokerage firms other than Urban Real Estate are marked with the Broker Reciprocity logo and detailed information about them includes the name of the listing brokers.