Corcoran Urban Real Estate
$0 to $5,000,000
Any Beds
Any Baths
For Sale
30 Properties Within 0.5 miles of: 2214 W Oakdale, Chicago

2214 W Oakdale
Chicago, IL 60618

  • 6 Beds
  • 4 / 1 Baths
  • 4,500 Sq. Ft.
  • Built In 2026
Price

$1,990,000

Est Payment
$13,537 / month (details)  
Beds
6  
Baths
4 / 1  
Rooms
11  
Type
Detached  
Sq. Ft.
4,500  
Lot Size
30X125  
Built
2026  
Neighborhood
Hamlin Park  
MLS
#12716324
Status
Active

Property Description

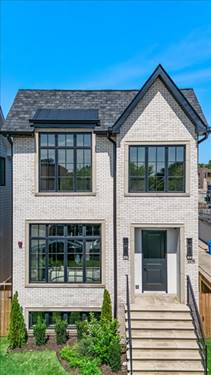
FINISHED & MOVE-IN READY. New construction on an extra-wide 30' lot in a tranquil North Side setting near the river, tucked between Bucktown and Roscoe Village. Built by an experienced luxury development team known for quality construction, this 6-bedroom, 4.1-bath residence reflects a thoughtful approach to design, exceptional craftsmanship, and meticulous attention to detail. A striking white-washed brick, stucco, and limestone exterior is complemented by professional landscaping, covered outdoor living, green space, and a detached 2.5-car garage with EV charging prep and generous storage. The main level features 10.5' ceilings, white oak hardwood floors, custom millwork, a fireplace, and an open-concept kitchen appointed with custom Natural Caramel cabinetry, a Wolf 48" eight-burner range, Thermador refrigerator, pot filler, built-in breakfast seating, and a butler's pantry with beverage bar. The second level offers four spacious bedrooms, three full bathrooms, a dedicated laundry room, and a primary suite with two walk-in closets and a spa-inspired bath featuring radiant heated floors, dual vanities, a soaking tub, and an oversized walk-in shower with rain head and body sprays. The finished lower level includes a spacious recreation room with fireplace, wet bar with dual-zone wine cooler, two additional bedrooms, a full bath, second laundry room, and abundant storage. A peaceful, tucked-away setting with easy access to the River Trail and miles of scenic walking and biking paths, kayaking and fishing, just a five-minute walk to Hamlin Park, and close to Midtown Athletic Club, neighborhood cafes and restaurants, Target, Costco, expressways, and public transportation.

Property Map

Property Details

Rooms

Room
Level
Flooring
Size
Living Room
Main
Hardwood
15X12
Dining Room
Main
Hardwood
12X10
Kitchen
Main
Hardwood
21X16
Family Room
Main
Hardwood
22X14
Laundry
Second
Porcelain Tile
10X7
Master Bedroom
Second
Hardwood
15X15
Bedroom 2
Second
Hardwood
15X11
Bedroom 3
Second
Hardwood
13X11
Bedroom 4
Lower
Carpet
13X12
Bedroom 5
Lower
Carpet
13X12
Bedroom 6
Lower
Carpet
12X11
Foyer
Main
Hardwood
7X5
Mud Room
Main
Porcelain Tile
4X4
Terrace
Main
18X9
Family Room - Down
Lower
Carpet
21X18

Utilities

  • Heating Natural Gas, Forced Air, Radiant Floor
  • Cooling Central Air
  • Water Lake Michigan
  • Sewer Public Sewer

Additional Information

Interior Features
Built-in Features, Special Millwork, Separate Dining Room, Pantry
Appliances
Range, Dishwasher, High End Refrigerator, Washer, Dryer, Disposal, Stainless Steel Appliance(s), Range Hood
Parking
2.5 Garage Spaces, Garage Door Opener, Yes, Garage Owned, Detached, Garage, Parking included in price
Schools
District 299

Payment Calculator

$
$
$
$
$
%
$
years
%
Principal & Interest
$0
Property Tax
$0
Assessments
$0
Home Insurance
$0
Mortgage Insurance
$0

Nearby Transportation

  • Bus 76 0.2 mi
  • Bus 49 0.3 mi
  • Bus X49 0.3 mi
  • Bus 50 0.3 mi
  • Bus 77 0.3 mi
  • Bus 94 0.6 mi
  • Bus 74 0.7 mi
  • Bus 73 0.7 mi
  • Bus 9 0.8 mi
  • Bus 152 0.8 mi
  • Bus X9 0.8 mi
  • Bus 56 1.1 mi
  • Brown Line 0.9 mi
  • Blue Line 1.1 mi
  • I 90 West 0.6 mi
  • I 94 West 0.6 mi
  • I 90 East 0.7 mi
  • I 94 East 0.7 mi
  • I 290 West 4.1 mi
  • I 290 East 4.2 mi
grid
Register to see 0 more properties