Corcoran Urban Real Estate
$0 to $5,000,000
Any Beds
Any Baths
For Sale
279 Properties Within 0.5 miles of: 222 E Chestnut, Chicago
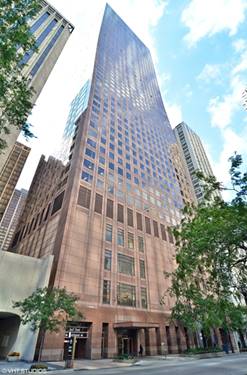
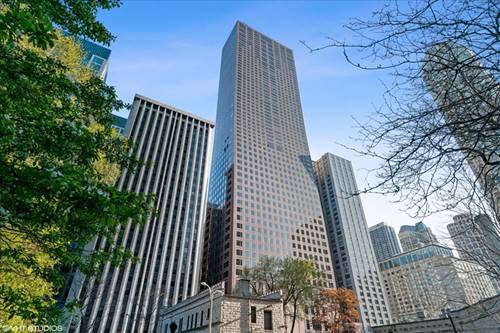
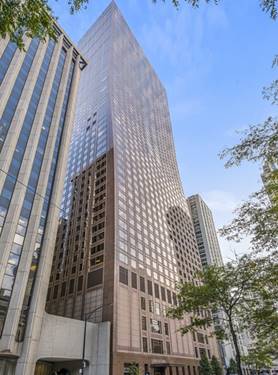
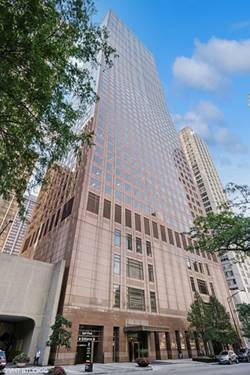
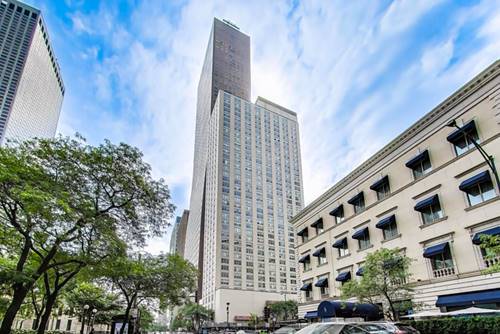
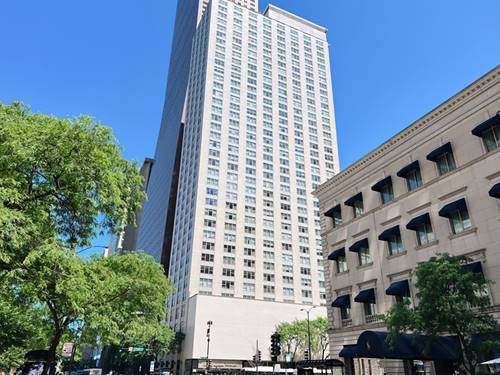
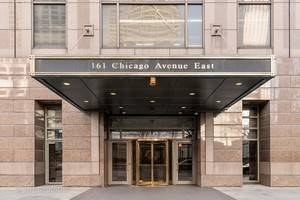
  • 161 E Chicago Unit 52F, Chicago, IL 60611
    $849,000
    2 bed | 2 bath
    6 more available units at this address
    $1,525,000 Unit 49A 3 bd / 2 ½ ba
    $1,300,000 Unit 38A 3 bd / 2 ½ ba
    $1,025,000 Unit 33C 2 bd / 2 ½ ba
    $899,000 Unit 40DE 3 bd / 3 ba
    $799,747 Unit 50B 2 bd / 2 ½ ba
    $715,000 Unit 38C 2 bd / 2 ½ ba
  • 161 E Chicago Unit 40DE, Chicago, IL 60611
    $899,000
    3 bed | 3 bath
    6 more available units at this address
    $1,525,000 Unit 49A 3 bd / 2 ½ ba
    $1,300,000 Unit 38A 3 bd / 2 ½ ba
    $1,025,000 Unit 33C 2 bd / 2 ½ ba
    $849,000 Unit 52F 2 bd / 2 ba
    $799,747 Unit 50B 2 bd / 2 ½ ba
    $715,000 Unit 38C 2 bd / 2 ½ ba
  • 161 E Chicago Unit 33C, Chicago, IL 60611
    $1,025,000
    2 bed | 2½ bath
    6 more available units at this address
    $1,525,000 Unit 49A 3 bd / 2 ½ ba
    $1,300,000 Unit 38A 3 bd / 2 ½ ba
    $899,000 Unit 40DE 3 bd / 3 ba
    $849,000 Unit 52F 2 bd / 2 ba
    $799,747 Unit 50B 2 bd / 2 ½ ba
    $715,000 Unit 38C 2 bd / 2 ½ ba
  • 161 E Chicago Unit 38A, Chicago, IL 60611
    $1,300,000
    3 bed | 2½ bath
    6 more available units at this address
    $1,525,000 Unit 49A 3 bd / 2 ½ ba
    $1,025,000 Unit 33C 2 bd / 2 ½ ba
    $899,000 Unit 40DE 3 bd / 3 ba
    $849,000 Unit 52F 2 bd / 2 ba
    $799,747 Unit 50B 2 bd / 2 ½ ba
    $715,000 Unit 38C 2 bd / 2 ½ ba
  • 161 E Chicago Unit 49A, Chicago, IL 60611
    $1,525,000
    3 bed | 2½ bath
    6 more available units at this address
    $1,300,000 Unit 38A 3 bd / 2 ½ ba
    $1,025,000 Unit 33C 2 bd / 2 ½ ba
    $899,000 Unit 40DE 3 bd / 3 ba
    $849,000 Unit 52F 2 bd / 2 ba
    $799,747 Unit 50B 2 bd / 2 ½ ba
    $715,000 Unit 38C 2 bd / 2 ½ ba
  • 777 N Michigan Unit 3406, Chicago, IL 60611
    $194,000
    0 bed | 1 bath
    2 more available units at this address
    $285,000 Unit 3508 1 bd / 1 ba
    $199,900 Unit 803 0 bd / 1 ba
  • 777 N Michigan Unit 803, Chicago, IL 60611
    $199,900
    0 bed | 1 bath
    2 more available units at this address
    $285,000 Unit 3508 1 bd / 1 ba
    $194,000 Unit 3406 0 bd / 1 ba

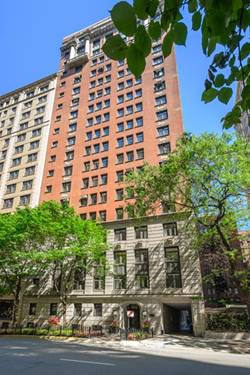
222 E Chestnut Unit 11B
Chicago, IL 60611

  • 3 Beds
  • 2 / 1 Baths
  • 2,400 Sq. Ft.
  • Built In 1929
Price

$1,075,000

Est Payment
$8,495 / month (details)  
Taxes
$11,285  
Assessments
$2,124  
Beds
3  
Baths
2 / 1  
Rooms
6  
Type
Attached  
Sq. Ft.
2,400  
Built
1929  
Neighborhood
Streeterville  
MLS
#12699149
Status
Active

Property Description

Experience timeless Gold Coast elegance in this beautifully updated residence, ideally situated within an intimate vintage building in the heart of one of Chicago's most coveted neighborhoods. Blending gracious architectural proportions with sophisticated modern enhancements, this exceptional home offers expansive living spaces and a highly functional floor plan designed for both elegant entertaining and comfortable everyday living. A grand living room enjoys wonderful southern exposure and provides an inviting setting for intimate gatherings or large-scale entertaining. The separate formal dining room creates a refined backdrop for dinner parties and special occasions, while the thoughtfully renovated kitchen is both stylish and highly functional. Appointed with semi-custom UltraCraft cabinetry, quartz countertops, and a Bertazzoni dual-fuel range with a gas cooktop and electric oven, the kitchen pairs timeless design with premium performance. The private bedroom wing is equally impressive. The serene primary suite features a beautifully renovated en-suite bath with dual sinks and an exceptional collection of custom built-ins, offering fabulous storage rarely found in a vintage home. A generously sized second bedroom also enjoys its own fully renovated en-suite bath, while the former maid's quarters, currently configured as a private home office, offers outstanding flexibility for guests, work-from-home needs, or additional living space and is complemented by the attached, powder/laundry room. All bathrooms throughout the residence have been completely renovated with sophisticated finishes and a polished, contemporary aesthetic. Adding to the home's everyday convenience is highly desirable and newly added in-unit laundry, seamlessly integrating modern functionality into this classic Gold Coast residence. Residents enjoy attentive 24-hour door staff and elevator service, along with a beautifully positioned roof deck, fitness room, meeting room, large private storage, and additional complimentary building laundry facilities. Dog-friendly living is enhanced by a secure private dog run, a wonderful convenience in the heart of the city. Garage parking available directly next door! Perfectly positioned amid the world-class shopping, dining, lakefront recreation, and cultural offerings of Chicago's iconic Gold Coast, this distinctive residence presents a rare opportunity to enjoy the scale, character, and craftsmanship of vintage architecture with the comfort and sophistication of beautifully executed modern updates.

Property Map

Property Details

Rooms

Room
Level
Flooring
Size
Living Room
Main
Hardwood
23X14
Dining Room
Main
Hardwood
14X18
Kitchen
Main
Hardwood
18X12
Family Room
N/A
Laundry
Main
05X07
Master Bedroom
Main
Hardwood
18X13
Bedroom 2
Main
Hardwood
17X12
Bedroom 3
Main
Hardwood
09X10
Bedroom 4
N/A
Gallery
Main
Hardwood
25X07

Utilities

  • Heating Steam, Radiator(s)
  • Cooling Central Air, Small Duct High Velocity
  • Water Lake Michigan
  • Sewer Public Sewer

Additional Information

Assessment Includes
Heat, Water, Insurance, Doorman, Exercise Facilities, Exterior Maintenance, Scavenger
Common Amenities
Door Person, Elevator in Residence, Exercise Room, Storage, Sundeck, Service Elevator(s)
Interior Features
Storage, Built-in Features
Appliances
Range, Microwave, Dishwasher, High End Refrigerator, Disposal, Stainless Steel Appliance(s), Wine Refrigerator
Pets Allowed
Cats OK, Dogs OK, Number Limit
Parking
1 Garage Spaces, Off Site, Leased, Detached, Garage, Parking not included in price
Schools
Lincoln Park High School (299), Ogden Elementary (299), Ogden Elementary (299)

Payment Calculator

$
$
$
$
$
%
$
years
%
Principal & Interest
$0
Property Tax
$0
Assessments
$0
Home Insurance
$0
Mortgage Insurance
$0

Nearby Transportation

  • Bus 157 < 0.1 mi
  • Bus 125 0.1 mi
  • Bus 10 0.1 mi
  • Bus 26 0.1 mi
  • Bus 66 0.1 mi
  • Bus 3 0.1 mi
  • Bus 121 0.1 mi
  • Bus 120 0.1 mi
  • Bus 143 0.2 mi
  • Bus 151 0.2 mi
  • Bus 146 0.2 mi
  • Bus 147 0.2 mi
  • Bus 148 0.2 mi
  • Bus 2 0.4 mi
  • Bus 36 0.4 mi
  • Metra Electric 1.0 mi
  • Red Line 0.4 mi
  • Brown Line 0.8 mi
  • Purple Line 0.8 mi
  • Green Line 1.0 mi
  • Pink Line 1.0 mi
  • Orange Line 1.0 mi
  • Blue Line 1.0 mi
  • ZipCar < 0.1 mi
  • Maven 0.2 mi
  • I 90 East 0.9 mi
  • I 94 East 0.9 mi
  • I 90 West 0.9 mi
  • I 94 West 0.9 mi
  • I 290 East 2.0 mi
  • I 290 West 2.4 mi
  • I 55 North 3.2 mi
  • I 55 South 3.2 mi
grid
Register to see 7 more properties