Corcoran Urban Real Estate
$0 to $5,000,000
Any Beds
Any Baths
For Sale
264 Properties Within 0.5 miles of: 222 N Columbus, Chicago
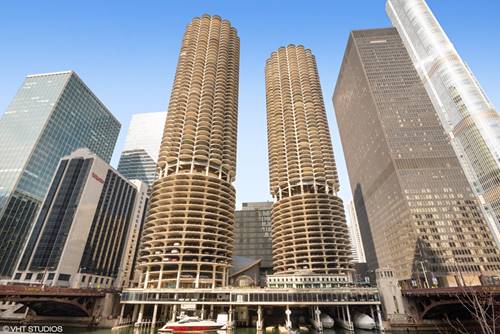
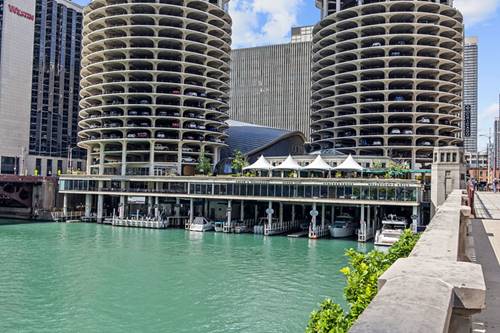
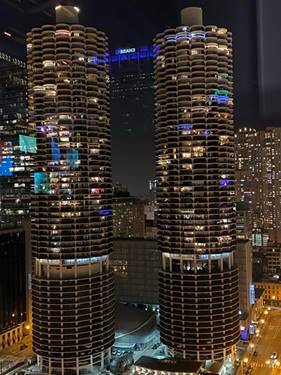
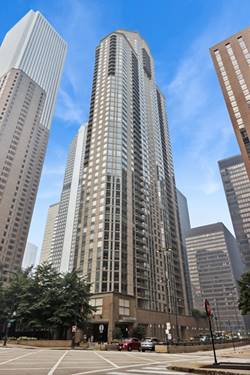
  • 155 N Harbor Unit 3301-3302-3314, Chicago, IL 60601
    $1,350,000
    3 bed | 3½ bath
    9 more available units at this address
    $875,000 Unit 4101-4102 3 bd / 2 ba
    $599,000 Unit 5410 2 bd / 2 ba
    $585,000 Unit 3102 2 bd / 2 ba
    $467,000 Unit 403 2 bd / 2 ba
    $459,900 Unit 4507 1 bd / 2 ba
    $437,250 Unit 1710 2 bd / 2 ba
    $424,000 Unit 2404 1 bd / 1 ½ ba
    $409,900 Unit 5407 2 bd / 1 ½ ba
    $290,000 Unit 3614 0 bd / 1 ba
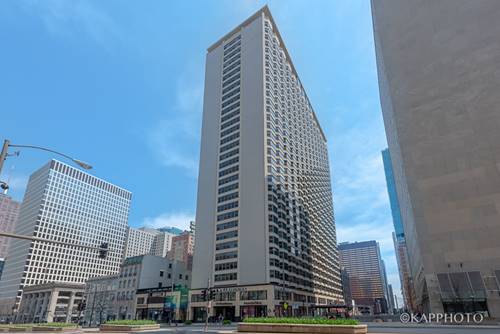
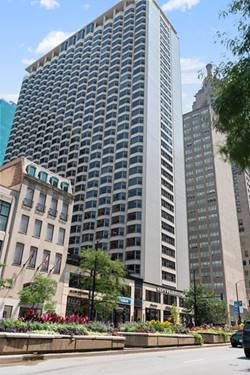
  • 300 N State Unit 2535, Chicago, IL 60654
    $279,900
    1 bed | 1 bath
    3 more available units at this address
    $340,000 Unit 4610 1 bd / 1 ba
    $334,500 Unit 2910 1 bd / 1 ba
    $329,000 Unit 5618 1 bd / 1 ba
  • 300 N State Unit 5618, Chicago, IL 60654
    $329,000
    1 bed | 1 bath
    3 more available units at this address
    $340,000 Unit 4610 1 bd / 1 ba
    $334,500 Unit 2910 1 bd / 1 ba
    $279,900 Unit 2535 1 bd / 1 ba
  • 300 N State Unit 2910, Chicago, IL 60654
    $334,500
    1 bed | 1 bath
    3 more available units at this address
    $340,000 Unit 4610 1 bd / 1 ba
    $329,000 Unit 5618 1 bd / 1 ba
    $279,900 Unit 2535 1 bd / 1 ba
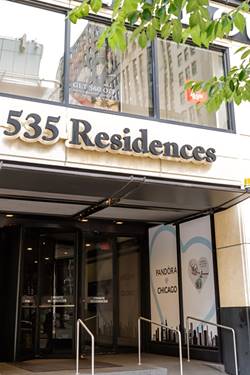
  • 535 N Michigan Unit 806, Chicago, IL 60611
    $230,000
    1 bed | 1 bath
    2 more available units at this address
    $289,000 Unit 909 2 bd / 1 ba
    $259,900 Unit 3211 1 bd / 1 ba
  • 535 N Michigan Unit 3211, Chicago, IL 60611
    $259,900
    1 bed | 1 bath
    2 more available units at this address
    $289,000 Unit 909 2 bd / 1 ba
    $230,000 Unit 806 1 bd / 1 ba
  • 535 N Michigan Unit 909, Chicago, IL 60611
    $289,000
    2 bed | 1 bath
    2 more available units at this address
    $259,900 Unit 3211 1 bd / 1 ba
    $230,000 Unit 806 1 bd / 1 ba

222 N Columbus Unit 1101
Chicago, IL 60601

  • 1 Beds
  • 1 Baths
  • 850 Sq. Ft.
  • Built In 2002
Price

$315,000

Est Payment
$2,938 / month (details)  
Taxes
$5,760  
Assessments
$857  
Beds
1  
Baths
1  
Rooms
5  
Type
Attached  
Sq. Ft.
850  
Built
2002  
Neighborhood
New Eastside  
Building
Park Millennium  
MLS
#12702410
Status
Active

Property Description

Beautifully updated residence with incredible views of Millennium Park! Thoughtfully improved by the current owner, this move-in-ready home features newer luxury vinyl plank flooring throughout, stainless steel appliances, and convenient in-unit laundry. The flexible floor plan includes a versatile bonus space that can serve as a dining area, home office, guest space, or small bedroom option. Recent updates include freshly painted interiors, smooth ceilings with the popcorn texture removed, professionally painted kitchen cabinets, and a refreshed bathroom with a new vanity top. The building's amenity floor has also been beautifully renovated, enhancing the resident experience with refreshed common spaces and a new game room and golf simulator. Enjoy an impressive amenity package that includes an indoor pool, fitness facilities, party room, sundeck, golf simulator, and 24-hour doorman service. Pet friendly building with a dedicated dog run. The assessment includes heat, air conditioning, water, TV/cable, and internet access. Located just east of Michigan Avenue and steps from Millennium Park and the iconic Bean, this home offers easy access to Chicago's best dining, shopping, entertainment, and cultural attractions. Residents also enjoy the convenience of the building's pedway connection, with indoor access to Lakeshore Sport & Fitness, restaurants, and more, an ideal feature during Chicago's colder months. On-site rental parking is available. Don't miss the opportunity to own a beautifully updated home in one of Chicago's most desirable locations, complete with stunning views, outstanding amenities, and modern upgrades throughout. Schedule your private showing today!

Property Map

Property Details

Rooms

Room
Level
Flooring
Size
Living Room
Main
Luxury Vinyl
10X15
Dining Room
Main
Luxury Vinyl
10X13
Kitchen
Main
Luxury Vinyl
10X13
Family Room
N/A
Laundry
Main
Ceramic Tile
06X05
Master Bedroom
Main
Luxury Vinyl
11X16
Bedroom 2
N/A
Bedroom 3
N/A
Bedroom 4
N/A
Bonus Room
Main
Luxury Vinyl
15X7

Utilities

  • Heating Forced Air
  • Cooling Central Air
  • Water Public
  • Sewer Public Sewer

Additional Information

Assessment Includes
Heat, Air Conditioning, Water, Insurance, Security, Doorman, TV/Cable, Exercise Facilities, Pool, Exterior Maintenance, Scavenger, Snow Removal, Internet
Common Amenities
Bike Room/Bike Trails, Door Person, Elevator in Residence, Exercise Room, Storage, On Site Manager/Engineer, Party Room, Sundeck, Indoor Pool, Receiving Room, Sauna, Service Elevator(s), Valet/Cleaner, Spa/Hot Tub, Business Center, Security
Appliances
Range, Microwave, Dishwasher, Refrigerator, Washer, Dryer, Disposal, Stainless Steel Appliance(s)
Pets Allowed
Cats OK, Dogs OK, Number Limit
Sub/Complex
Park Millennium Condos
Parking
2 Garage Spaces, Other, Garage Door Opener, Heated Garage, Yes, Leased, Attached, Garage, Parking not included in price
Schools
Wells Community Academy Senior H (299), Ogden Elementary (299), Ogden Elementary (299)

Payment Calculator

$
$
$
$
$
%
$
years
%
Principal & Interest
$0
Property Tax
$0
Assessments
$0
Home Insurance
$0
Mortgage Insurance
$0

Nearby Transportation

  • Bus 6 < 0.1 mi
  • Bus 124 0.1 mi
  • Bus 20 0.1 mi
  • Bus 134 0.1 mi
  • Bus 135 0.1 mi
  • Bus 136 0.1 mi
  • Bus 4 0.1 mi
  • Bus 60 0.1 mi
  • Bus 26 0.1 mi
  • Bus 66 0.1 mi
  • Bus 157 0.1 mi
  • Bus 3 0.1 mi
  • Bus 143 0.1 mi
  • Bus 151 0.1 mi
  • Bus 146 0.1 mi
  • Metra Electric 0.2 mi
  • Rock Island 0.9 mi
  • Union Pacific North 1.0 mi
  • Union Pacific Northwest 1.0 mi
  • Union Pacific West 1.0 mi
  • Burlington Northern 1.0 mi
  • Heritage Corridor 1.0 mi
  • Milwaukee North 1.0 mi
  • Milwaukee West 1.0 mi
  • North Central Service 1.0 mi
  • Southwest Service 1.0 mi
  • Green Line 0.3 mi
  • Pink Line 0.3 mi
  • Orange Line 0.3 mi
  • Brown Line 0.3 mi
  • ZipCar < 0.1 mi
  • Maven < 0.1 mi
  • I 90 East 0.9 mi
  • I 94 East 0.9 mi
  • I 90 West 0.9 mi
  • I 94 West 0.9 mi
  • I 290 East 1.4 mi
  • I 290 West 2.0 mi
  • I 55 North 2.4 mi
  • I 55 South 2.4 mi
grid
Register to see 7 more properties