Corcoran Urban Real Estate
$0 to $10,000
Any Beds
Any Baths
For Rent
105 Properties Rentals Within 0.5 miles of: 222 N Columbus, Chicago
  • 400 E Randolph Unit 1702, Chicago, IL 60601
    $2,000
    0 bed | 1 bath
    6 more available units at this address
    $2,500 Unit 1727 1 bd / 1 ba
    $2,300 Unit 2316 1 bd / 1 ba
    $2,250 Unit 921 1 bd / 1 ba
    $2,200 Unit 2622 0 bd / 1 ba
    $2,200 Unit 3022 0 bd / 1 ba
    $2,000 Unit 2022 0 bd / 1 ba
  • 400 E Randolph Unit 2022, Chicago, IL 60601
    $2,000
    0 bed | 1 bath
    6 more available units at this address
    $2,500 Unit 1727 1 bd / 1 ba
    $2,300 Unit 2316 1 bd / 1 ba
    $2,250 Unit 921 1 bd / 1 ba
    $2,200 Unit 2622 0 bd / 1 ba
    $2,200 Unit 3022 0 bd / 1 ba
    $2,000 Unit 1702 0 bd / 1 ba
  • 400 E Randolph Unit 2622, Chicago, IL 60601
    $2,200
    0 bed | 1 bath
    6 more available units at this address
    $2,500 Unit 1727 1 bd / 1 ba
    $2,300 Unit 2316 1 bd / 1 ba
    $2,250 Unit 921 1 bd / 1 ba
    $2,200 Unit 3022 0 bd / 1 ba
    $2,000 Unit 1702 0 bd / 1 ba
    $2,000 Unit 2022 0 bd / 1 ba
  • 400 E Randolph Unit 3022, Chicago, IL 60601
    $2,200
    0 bed | 1 bath
    6 more available units at this address
    $2,500 Unit 1727 1 bd / 1 ba
    $2,300 Unit 2316 1 bd / 1 ba
    $2,250 Unit 921 1 bd / 1 ba
    $2,200 Unit 2622 0 bd / 1 ba
    $2,000 Unit 1702 0 bd / 1 ba
    $2,000 Unit 2022 0 bd / 1 ba
  • 400 E Randolph Unit 921, Chicago, IL 60601
    $2,250
    1 bed | 1 bath
    6 more available units at this address
    $2,500 Unit 1727 1 bd / 1 ba
    $2,300 Unit 2316 1 bd / 1 ba
    $2,200 Unit 2622 0 bd / 1 ba
    $2,200 Unit 3022 0 bd / 1 ba
    $2,000 Unit 1702 0 bd / 1 ba
    $2,000 Unit 2022 0 bd / 1 ba
  • 400 E Randolph Unit 2316, Chicago, IL 60601
    $2,300
    1 bed | 1 bath
    6 more available units at this address
    $2,500 Unit 1727 1 bd / 1 ba
    $2,250 Unit 921 1 bd / 1 ba
    $2,200 Unit 2622 0 bd / 1 ba
    $2,200 Unit 3022 0 bd / 1 ba
    $2,000 Unit 1702 0 bd / 1 ba
    $2,000 Unit 2022 0 bd / 1 ba
  • 400 E Randolph Unit 1727, Chicago, IL 60601
    $2,500
    1 bed | 1 bath
    6 more available units at this address
    $2,300 Unit 2316 1 bd / 1 ba
    $2,250 Unit 921 1 bd / 1 ba
    $2,200 Unit 2622 0 bd / 1 ba
    $2,200 Unit 3022 0 bd / 1 ba
    $2,000 Unit 1702 0 bd / 1 ba
    $2,000 Unit 2022 0 bd / 1 ba

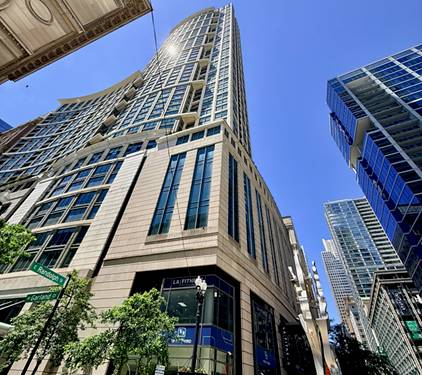
222 N Columbus Apt 1703
Chicago, IL 60601

  • 2 Beds
  • 2 Baths
  • 1,343 Sq. Ft.
  • Built In 1999
Rental Price

$4,075

Beds
2  
Baths
2  
Rooms
5  
Type
Attached  
Sq. Ft.
1,343  
Built
1999  
Neighborhood
New Eastside  
Building
Park Millennium  
MLS
#12697271
Status
Active (Private)

Property Description

Available immediately. Furnished only. Split 2-bedroom, 2-bath residence at Park Millennium with in-unit washer/dryer, hard-surface flooring throughout, and beautiful views of the Chicago skyline, river bridges, and water from both bedrooms. The spacious layout features an open kitchen with stainless steel appliances, granite countertops, breakfast bar, large living room, and bright separate dining area. The primary suite includes two walk-in closets and a large bath; please note there is no door separating the primary bedroom. Furnishings include distinctive artwork, a grey sofa, and yellow rug. Park Millennium offers 24-hour door staff, indoor heated lap pool, hot tub, fitness center, yoga room, game room with golf simulator, media room, club room, business center, expansive outdoor garden deck with grills, seating areas, and resident herb garden. No pets and no smoking of any kind. Rent includes heat, air conditioning, water, cable, high-speed internet, and trash; tenant pays electricity. Attached parking, storage, laundry room, and dry cleaning are available separately. Pedway access connects to the Loop, Michigan Avenue, CTA, Block 37, City Hall, and airport trains, with nearby grocery, lakefront, Riverwalk, dining, parks, universities, and medical centers.

Property Map

Property Details

Rooms

Room
Level
Flooring
Size
Living Room
Main
Hardwood
18X19
Dining Room
Main
Hardwood
8X9
Kitchen
Main
Hardwood
10X9
Family Room
N/A
Laundry
Main
Vinyl
3X4
Master Bedroom
Main
Hardwood
12X11
Bedroom 2
Main
Hardwood
12X11
Bedroom 3
N/A
Bedroom 4
N/A

Utilities

  • Heating Electric
  • Cooling Central Air
  • Water Public
  • Sewer Public Sewer

Additional Information

Common Amenities
Bike Room/Bike Trails, Door Person, Coin Laundry, Commissary, Elevator in Residence, Exercise Room, Storage, Health Club, On Site Manager/Engineer, Party Room, Sundeck, Indoor Pool, Receiving Room, Sauna, Security Door Lock(s), Service Elevator(s), Valet/Cleaner, Spa/Hot Tub, Business Center, Laundry, Elevator(s), High Speed Conn., Patio, Public Bus, Private Laundry Hkup, School Bus, Security
Interior Features
Sauna, Hot Tub, Elevator, 1st Floor Bedroom, Theatre Room, Bookcases, Open Floorplan, Dining Combo, Doorman, Granite Counters, Health Facilities, Lobby
Exterior Features
Hot Tub, Dog Run, Outdoor Grill, Door Monitored By TV
Appliances
Range, Microwave, Dishwasher, Refrigerator, Washer, Dryer, Disposal, Stainless Steel Appliance(s), ENERGY STAR Qualified Appliances
Parking
2 Garage Spaces, Circular Driveway, Garage Door Opener, Yes, Leased, Attached, Garage, Parking not included in price
Schools
District 299

Nearby Transportation

  • Bus 6 < 0.1 mi
  • Bus 124 0.1 mi
  • Bus 20 0.1 mi
  • Bus 134 0.1 mi
  • Bus 135 0.1 mi
  • Bus 136 0.1 mi
  • Bus 4 0.1 mi
  • Bus 60 0.1 mi
  • Bus 26 0.1 mi
  • Bus 66 0.1 mi
  • Bus 157 0.1 mi
  • Bus 3 0.1 mi
  • Bus 143 0.1 mi
  • Bus 151 0.1 mi
  • Bus 146 0.1 mi
  • Metra Electric 0.2 mi
  • Rock Island 0.9 mi
  • Union Pacific North 1.0 mi
  • Union Pacific Northwest 1.0 mi
  • Union Pacific West 1.0 mi
  • Burlington Northern 1.0 mi
  • Heritage Corridor 1.0 mi
  • Milwaukee North 1.0 mi
  • Milwaukee West 1.0 mi
  • North Central Service 1.0 mi
  • Southwest Service 1.0 mi
  • Green Line 0.3 mi
  • Pink Line 0.3 mi
  • Orange Line 0.3 mi
  • Brown Line 0.3 mi
  • ZipCar < 0.1 mi
  • Maven < 0.1 mi
  • I 90 East 0.9 mi
  • I 94 East 0.9 mi
  • I 90 West 0.9 mi
  • I 94 West 0.9 mi
  • I 290 East 1.4 mi
  • I 290 West 2.0 mi
  • I 55 North 2.4 mi
  • I 55 South 2.4 mi
grid
Register to see 4 more properties