Corcoran Urban Real Estate
$0 to $5,000,000
Any Beds
Any Baths
For Sale
254 Properties Within 0.5 miles of: 222 N Columbus, Chicago
  • 211 E Ohio Unit 2313, Chicago, IL 60611
    $250,000
    1 bed | 1 bath
    9 more available units at this address
    $360,000 Unit 2216 2 bd / 2 ba
    $339,900 Unit 2721 2 bd / 2 ba
    $300,000 Unit 2118 2 bd / 2 ba
    $284,900 Unit 2915 1 bd / 1 ba
    $229,000 Unit 1013 1 bd / 1 ba
    $225,000 Unit 1505 1 bd / 1 ba
    $225,000 Unit 2623 0 bd / 1 ba
    $224,999 Unit 817 1 bd / 1 ba
    $185,000 Unit 1911 0 bd / 1 ba
  • 211 E Ohio Unit 2915, Chicago, IL 60611
    $284,900
    1 bed | 1 bath
    9 more available units at this address
    $360,000 Unit 2216 2 bd / 2 ba
    $339,900 Unit 2721 2 bd / 2 ba
    $300,000 Unit 2118 2 bd / 2 ba
    $250,000 Unit 2313 1 bd / 1 ba
    $229,000 Unit 1013 1 bd / 1 ba
    $225,000 Unit 1505 1 bd / 1 ba
    $225,000 Unit 2623 0 bd / 1 ba
    $224,999 Unit 817 1 bd / 1 ba
    $185,000 Unit 1911 0 bd / 1 ba
  • 211 E Ohio Unit 2118, Chicago, IL 60611
    $300,000
    2 bed | 2 bath
    9 more available units at this address
    $360,000 Unit 2216 2 bd / 2 ba
    $339,900 Unit 2721 2 bd / 2 ba
    $284,900 Unit 2915 1 bd / 1 ba
    $250,000 Unit 2313 1 bd / 1 ba
    $229,000 Unit 1013 1 bd / 1 ba
    $225,000 Unit 1505 1 bd / 1 ba
    $225,000 Unit 2623 0 bd / 1 ba
    $224,999 Unit 817 1 bd / 1 ba
    $185,000 Unit 1911 0 bd / 1 ba
  • 211 E Ohio Unit 2721, Chicago, IL 60611
    $339,900
    2 bed | 2 bath
    9 more available units at this address
    $360,000 Unit 2216 2 bd / 2 ba
    $300,000 Unit 2118 2 bd / 2 ba
    $284,900 Unit 2915 1 bd / 1 ba
    $250,000 Unit 2313 1 bd / 1 ba
    $229,000 Unit 1013 1 bd / 1 ba
    $225,000 Unit 1505 1 bd / 1 ba
    $225,000 Unit 2623 0 bd / 1 ba
    $224,999 Unit 817 1 bd / 1 ba
    $185,000 Unit 1911 0 bd / 1 ba
  • 211 E Ohio Unit 2216, Chicago, IL 60611
    $360,000
    2 bed | 2 bath
    9 more available units at this address
    $339,900 Unit 2721 2 bd / 2 ba
    $300,000 Unit 2118 2 bd / 2 ba
    $284,900 Unit 2915 1 bd / 1 ba
    $250,000 Unit 2313 1 bd / 1 ba
    $229,000 Unit 1013 1 bd / 1 ba
    $225,000 Unit 1505 1 bd / 1 ba
    $225,000 Unit 2623 0 bd / 1 ba
    $224,999 Unit 817 1 bd / 1 ba
    $185,000 Unit 1911 0 bd / 1 ba
  • 440 N Wabash Unit 1008, Chicago, IL 60611
    $230,000
    1 bed | 1 bath
    3 more available units at this address
    $275,000 Unit 3703 1 bd / 1 ba
    $247,500 Unit 3204 1 bd / 1 ba
    $230,000 Unit 2907 1 bd / 1 ba
  • 440 N Wabash Unit 2907, Chicago, IL 60611
    $230,000
    1 bed | 1 bath
    3 more available units at this address
    $275,000 Unit 3703 1 bd / 1 ba
    $247,500 Unit 3204 1 bd / 1 ba
    $230,000 Unit 1008 1 bd / 1 ba

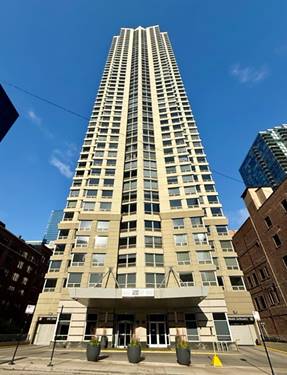
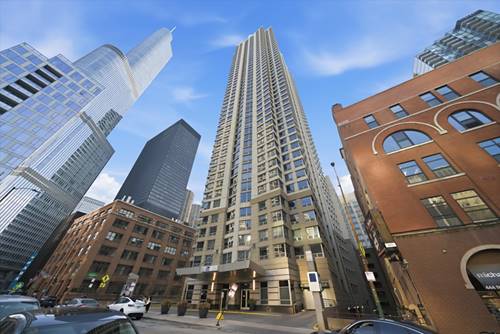
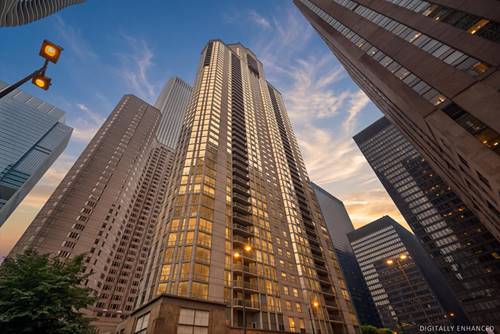
222 N Columbus Unit 1909
Chicago, IL 60601

  • 2 Beds
  • 2 Baths
  • 1,225 Sq. Ft.
  • Built In 2002
Price

$439,000

Est Payment
$3,981 / month (details)  
Taxes
$7,384  
Assessments
$1,102  
Beds
2  
Baths
2  
Rooms
5  
Type
Attached  
Sq. Ft.
1,225  
Built
2002  
Neighborhood
New Eastside  
Building
Park Millennium  
MLS
#12702149
Status
Active (0 days)

Property Description

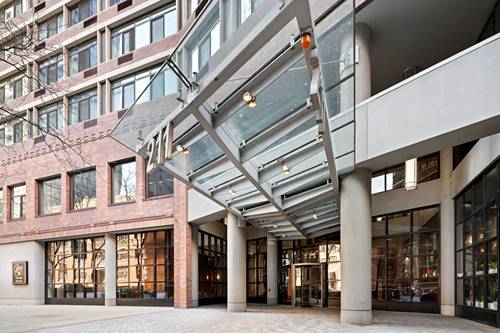
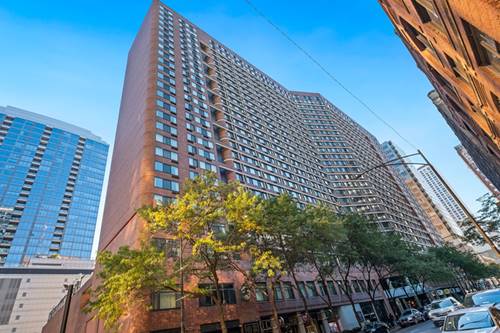
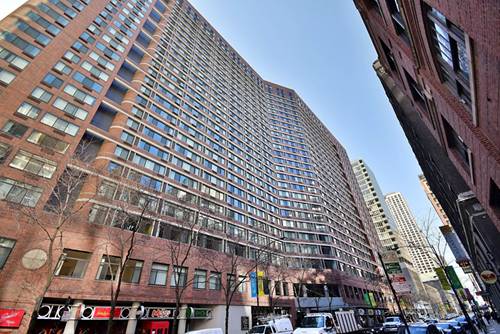
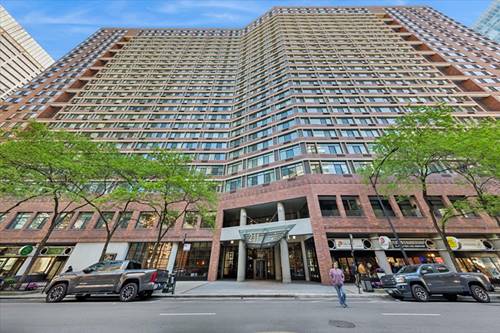
Prime location in Lakeshore East, Chicago. Prime Southeast corner 2 bedrooms, 2 bathrooms split floor plan at the Park Millennium with a balcony. Move in ready! 1225 sq ft. Large windows and patio doors to the balcony. New luxury vinyl plank flooring and new paint throughout. In unit washer and dryer. Great floor plan with and open kitchen, granite counters, breakfast bar, table space and living room. The primary bedroom has a large walk in closet and ensuite primary bathroom.The second bedroom has large closets and serviced by a hallway bathroom. Amenities at the Park Millenium include a large impressive lobby, doorman, on-site management M-F, business center and conference room, large exercise room, indoor pool, hot tub, party room, and a large sun deck with grills. The location is prime close to Michigan Avenue, Riverwalk, restaurants, Lakeshore East Park including a dog park, Marianos, daycare Gem academy, access to the Pedway. Rental Parking is available in the attached garage.

Property Map

Property Details

Rooms

Room
Level
Flooring
Size
Living Room
Main
Luxury Vinyl
18X17
Dining Room
Main
Luxury Vinyl
11X7
Kitchen
Main
Ceramic Tile
11X9
Family Room
N/A
Laundry
Main
Ceramic Tile
3X3
Master Bedroom
Main
Luxury Vinyl
12X12
Bedroom 2
Main
Luxury Vinyl
12X10
Bedroom 3
N/A
Bedroom 4
N/A
Foyer
Main
Luxury Vinyl
10X8
Walk In Closet
Main
Luxury Vinyl
6X6

Utilities

  • Heating Electric
  • Cooling Central Air
  • Water Public
  • Sewer Public Sewer

Additional Information

Assessment Includes
Water, Gas, Insurance, Doorman, TV/Cable, Clubhouse, Exercise Facilities, Pool, Exterior Maintenance, Scavenger, Snow Removal, Other, Internet
Common Amenities
Bike Room/Bike Trails, Door Person, Coin Laundry, Commissary, Elevator in Residence, Exercise Room, Storage, Health Club, On Site Manager/Engineer, Indoor Pool, Receiving Room, Security Door Lock(s), Valet/Cleaner
Interior Features
Elevator, Built-in Features, Walk-In Closet(s), Open Floorplan, Dining Combo, Doorman, Granite Counters, Lobby
Exterior Features
Balcony
Appliances
Range, Microwave, Dishwasher, Refrigerator, Washer, Dryer, Disposal
Pets Allowed
Cats OK, Dogs OK
Sub/Complex
Park Millennium
Parking
Garage Door Opener, Heated Garage, Yes, Leased, Attached, Garage, Parking not included in price
Schools
Wells Community Academy Senior H (299), Ogden International (299), Ogden International (299)

Payment Calculator

$
$
$
$
$
%
$
years
%
Principal & Interest
$0
Property Tax
$0
Assessments
$0
Home Insurance
$0
Mortgage Insurance
$0

Listing History

08-08-2026 Listed at $439,000
08-02-2026 Price increased by $14,000 to $439,000
Last Modified 8/8/26 9:33 PM

Nearby Transportation

  • Bus 6 < 0.1 mi
  • Bus 124 0.1 mi
  • Bus 20 0.1 mi
  • Bus 134 0.1 mi
  • Bus 135 0.1 mi
  • Bus 136 0.1 mi
  • Bus 4 0.1 mi
  • Bus 60 0.1 mi
  • Bus 26 0.1 mi
  • Bus 66 0.1 mi
  • Bus 157 0.1 mi
  • Bus 3 0.1 mi
  • Bus 143 0.1 mi
  • Bus 151 0.1 mi
  • Bus 146 0.1 mi
  • Metra Electric 0.2 mi
  • Rock Island 0.9 mi
  • Union Pacific North 1.0 mi
  • Union Pacific Northwest 1.0 mi
  • Union Pacific West 1.0 mi
  • Burlington Northern 1.0 mi
  • Heritage Corridor 1.0 mi
  • Milwaukee North 1.0 mi
  • Milwaukee West 1.0 mi
  • North Central Service 1.0 mi
  • Southwest Service 1.0 mi
  • Green Line 0.3 mi
  • Pink Line 0.3 mi
  • Orange Line 0.3 mi
  • Brown Line 0.3 mi
  • ZipCar < 0.1 mi
  • Maven < 0.1 mi
  • I 90 East 0.9 mi
  • I 94 East 0.9 mi
  • I 90 West 0.9 mi
  • I 94 West 0.9 mi
  • I 290 East 1.4 mi
  • I 290 West 2.0 mi
  • I 55 North 2.4 mi
  • I 55 South 2.4 mi
grid
Register to see 5 more properties