Corcoran Urban Real Estate
$0 to $5,000,000
Any Beds
Any Baths
For Sale
265 Properties Within 0.5 miles of: 222 N Columbus, Chicago
  • 225 N Columbus Unit 6705, Chicago, IL 60601
    $1,295,000
    3 bed | 3 bath
    9 more available units at this address
    $2,700,000 Unit 8006 4 bd / 3 ba
    $1,125,000 Unit 7201 3 bd / 2 ½ ba
    $995,000 Unit 7702 2 bd / 2 ½ ba
    $875,000 Unit 7808 2 bd / 2 ½ ba
    $730,000 Unit 6006 2 bd / 2 ba
    $550,000 Unit 5701 1 bd / 1 ba
    $499,500 Unit 6807 1 bd / 1 ba
    $375,000 Unit 5411 1 bd / 1 ba
    $349,000 Unit 6009 1 bd / 1 ba
  • 208 N Park, Chicago, IL 60601
    Chicago
    $1,995,000
    3 bed | 3½ bath
  • 204 N Park, Chicago, IL 60601
    Chicago
    $2,350,000
    3 bed | 3½ bath
  • 363 E Wacker Unit 1405, Chicago, IL 60601
    $895,000
    1 bed | 1½ bath
    21 more available units at this address
    $8,415,000 Unit 7301 4 bd / 4 ½ ba
    $7,500,000 Unit 9101 4 bd / 4 ½ ba
    $6,451,902 Unit 5506 4 bd / 5 ½ ba
    $4,800,000 Unit 3101 4 bd / 4 ba
    $2,900,000 Unit 3608 3 bd / 2 ½ ba
    $2,680,000 Unit 2708 3 bd / 2 ½ ba
    $2,650,000 Unit 2503 4 bd / 4 ½ ba
    $2,550,000 Unit 2506 3 bd / 2 ½ ba
    $2,445,000 Unit 2106 3 bd / 2 ½ ba
    $2,395,000 Unit 1906 3 bd / 2 ½ ba
    $2,349,000 Unit 6403 3 bd / 3 ba
    $2,323,000 Unit 6303 3 bd / 3 ba
    $2,250,000 Unit 2109 3 bd / 2 ½ ba
    $1,979,000 Unit 6805 3 bd / 3 ba
    $1,890,000 Unit 2802 3 bd / 2 ba
    $1,850,000 Unit 2709 2 bd / 2 ½ ba
    $1,839,000 Unit 2702 3 bd / 2 ba
    $1,720,000 Unit 2204 2 bd / 2 ba
    $1,685,000 Unit 3404 2 bd / 2 ba
    $1,650,000 Unit 5105 2 bd / 2 ba
    $1,054,900 Unit 2905 1 bd / 1 ½ ba
  • 363 E Wacker Unit 2905, Chicago, IL 60601
    $1,054,900
    1 bed | 1½ bath
    21 more available units at this address
    $8,415,000 Unit 7301 4 bd / 4 ½ ba
    $7,500,000 Unit 9101 4 bd / 4 ½ ba
    $6,451,902 Unit 5506 4 bd / 5 ½ ba
    $4,800,000 Unit 3101 4 bd / 4 ba
    $2,900,000 Unit 3608 3 bd / 2 ½ ba
    $2,680,000 Unit 2708 3 bd / 2 ½ ba
    $2,650,000 Unit 2503 4 bd / 4 ½ ba
    $2,550,000 Unit 2506 3 bd / 2 ½ ba
    $2,445,000 Unit 2106 3 bd / 2 ½ ba
    $2,395,000 Unit 1906 3 bd / 2 ½ ba
    $2,349,000 Unit 6403 3 bd / 3 ba
    $2,323,000 Unit 6303 3 bd / 3 ba
    $2,250,000 Unit 2109 3 bd / 2 ½ ba
    $1,979,000 Unit 6805 3 bd / 3 ba
    $1,890,000 Unit 2802 3 bd / 2 ba
    $1,850,000 Unit 2709 2 bd / 2 ½ ba
    $1,839,000 Unit 2702 3 bd / 2 ba
    $1,720,000 Unit 2204 2 bd / 2 ba
    $1,685,000 Unit 3404 2 bd / 2 ba
    $1,650,000 Unit 5105 2 bd / 2 ba
    $895,000 Unit 1405 1 bd / 1 ½ ba
  • 363 E Wacker Unit 5105, Chicago, IL 60601
    $1,650,000
    2 bed | 2 bath
    21 more available units at this address
    $8,415,000 Unit 7301 4 bd / 4 ½ ba
    $7,500,000 Unit 9101 4 bd / 4 ½ ba
    $6,451,902 Unit 5506 4 bd / 5 ½ ba
    $4,800,000 Unit 3101 4 bd / 4 ba
    $2,900,000 Unit 3608 3 bd / 2 ½ ba
    $2,680,000 Unit 2708 3 bd / 2 ½ ba
    $2,650,000 Unit 2503 4 bd / 4 ½ ba
    $2,550,000 Unit 2506 3 bd / 2 ½ ba
    $2,445,000 Unit 2106 3 bd / 2 ½ ba
    $2,395,000 Unit 1906 3 bd / 2 ½ ba
    $2,349,000 Unit 6403 3 bd / 3 ba
    $2,323,000 Unit 6303 3 bd / 3 ba
    $2,250,000 Unit 2109 3 bd / 2 ½ ba
    $1,979,000 Unit 6805 3 bd / 3 ba
    $1,890,000 Unit 2802 3 bd / 2 ba
    $1,850,000 Unit 2709 2 bd / 2 ½ ba
    $1,839,000 Unit 2702 3 bd / 2 ba
    $1,720,000 Unit 2204 2 bd / 2 ba
    $1,685,000 Unit 3404 2 bd / 2 ba
    $1,054,900 Unit 2905 1 bd / 1 ½ ba
    $895,000 Unit 1405 1 bd / 1 ½ ba
  • 363 E Wacker Unit 3404, Chicago, IL 60601
    $1,685,000
    2 bed | 2 bath
    21 more available units at this address
    $8,415,000 Unit 7301 4 bd / 4 ½ ba
    $7,500,000 Unit 9101 4 bd / 4 ½ ba
    $6,451,902 Unit 5506 4 bd / 5 ½ ba
    $4,800,000 Unit 3101 4 bd / 4 ba
    $2,900,000 Unit 3608 3 bd / 2 ½ ba
    $2,680,000 Unit 2708 3 bd / 2 ½ ba
    $2,650,000 Unit 2503 4 bd / 4 ½ ba
    $2,550,000 Unit 2506 3 bd / 2 ½ ba
    $2,445,000 Unit 2106 3 bd / 2 ½ ba
    $2,395,000 Unit 1906 3 bd / 2 ½ ba
    $2,349,000 Unit 6403 3 bd / 3 ba
    $2,323,000 Unit 6303 3 bd / 3 ba
    $2,250,000 Unit 2109 3 bd / 2 ½ ba
    $1,979,000 Unit 6805 3 bd / 3 ba
    $1,890,000 Unit 2802 3 bd / 2 ba
    $1,850,000 Unit 2709 2 bd / 2 ½ ba
    $1,839,000 Unit 2702 3 bd / 2 ba
    $1,720,000 Unit 2204 2 bd / 2 ba
    $1,650,000 Unit 5105 2 bd / 2 ba
    $1,054,900 Unit 2905 1 bd / 1 ½ ba
    $895,000 Unit 1405 1 bd / 1 ½ ba

222 N Columbus Unit 4703
Chicago, IL 60601

  • 3 Beds
  • 2 / 1 Baths
  • 1,790 Sq. Ft.
  • Built In 2002
Price

$1,225,000

Est Payment
$8,904 / month (details)  
Taxes
$11,699  
Assessments
$1,780  
Beds
3  
Baths
2 / 1  
Rooms
6  
Type
Attached  
Sq. Ft.
1,790  
Built
2002  
Neighborhood
New Eastside  
Building
Park Millennium  
MLS
#12692152
Status
Active

Property Description

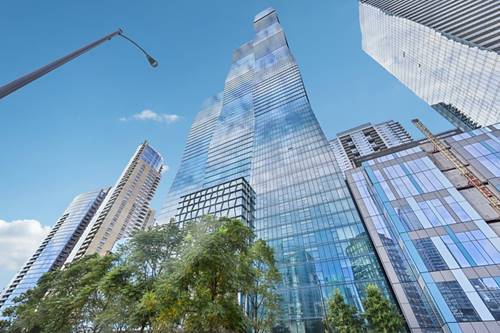
Here is your opportunity to own one of the largest private terraces, 47 stories above the city. This unique terrace spans 2,000 square feet with east, south, and north exposures, offering sweeping views of Lake Michigan, Millennium Park, and some of Chicago's most iconic buildings. From sunrise over the lake to the city lights at night, this extraordinary outdoor space is the defining feature of one of the most distinctive residences at 222 N. Columbus. The result is an exceptional opportunity to experience true outdoor living at an elevation where private terraces of this scale simply do not exist. The terrace offers extraordinary possibilities for outdoor dining, entertaining, lounging, and creating a private garden in the sky, all surrounded by panoramic views of the lake and Chicago's architectural skyline. Fully renovated in 2018 and thoughtfully redesigned, the 3-bedroom, 2.1-bath residence offers 1,790 square feet of refined, designer-finished interior living. The open living and dining space is anchored by a gas fireplace, while sliding glass doors open directly to the expansive terrace, creating a seamless indoor-outdoor living experience surrounded by the extraordinary views that define life at this elevation. Every surface was thoughtfully reimagined, including a spa-inspired primary suite featuring a Japanese soaking tub, wet room with rainfall shower, and double vanity. The beautifully appointed kitchen features premium appliances, double ovens, an espresso machine, and a wine refrigerator, while an in-unit washer and dryer provide everyday convenience. All three bedrooms are generously sized, including a spacious 20-by-13-foot primary suite. The two secondary bedrooms are complemented by a beautifully finished full hall bath, while a separate powder room is conveniently located off the foyer. Residents enjoy an extensive collection of full-service amenities, including an indoor pool, fitness center, sauna, steam room, golf simulator, dog run, and on-site dry cleaners. Ideally located where Millennium Park meets the skyline, this remarkable residence is moments from the lakefront, Chicago Riverwalk, world-class dining, shopping, and cultural attractions. Parking is available for lease. Nearly 3,800 square feet of combined indoor and outdoor living. An irreplaceable perspective of Chicago.

Property Map

Property Details

Rooms

Room
Level
Flooring
Size
Living Room
Main
Marble
13X19
Dining Room
Main
Marble
11X9
Kitchen
Main
Marble
9X10
Family Room
N/A
Laundry
N/A
Master Bedroom
Main
Marble
20X13
Bedroom 2
Main
Marble
14X12
Bedroom 3
Main
Marble
12X12
Bedroom 4
N/A
Walk In Closet
Main
Hardwood
15X7
Terrace
Main
63X47

Utilities

  • Heating Natural Gas, Forced Air
  • Cooling Central Air
  • Water Lake Michigan
  • Sewer Public Sewer

Additional Information

Assessment Includes
Heat, Air Conditioning, Water, Gas, Insurance, TV/Cable, Exterior Maintenance, Lawn Care, Scavenger, Snow Removal, Internet
Interior Features
Built-in Features, Walk-In Closet(s), Open Floorplan
Exterior Features
Balcony
Appliances
Double Oven, Microwave, Dishwasher, Refrigerator, Freezer, Washer, Dryer, Disposal, Wine Refrigerator
Pets Allowed
Cats OK, Dogs OK, Number Limit, Size Limit
Parking
1 Garage Spaces, Yes, Leased, Attached, Garage, Parking not included in price
Schools
Wells Community Academy Senior H (299), Ogden Elementary (299), Ogden Elementary (299)

Payment Calculator

$
$
$
$
$
%
$
years
%
Principal & Interest
$0
Property Tax
$0
Assessments
$0
Home Insurance
$0
Mortgage Insurance
$0

Nearby Transportation

  • Bus 6 < 0.1 mi
  • Bus 124 0.1 mi
  • Bus 20 0.1 mi
  • Bus 134 0.1 mi
  • Bus 135 0.1 mi
  • Bus 136 0.1 mi
  • Bus 4 0.1 mi
  • Bus 60 0.1 mi
  • Bus 26 0.1 mi
  • Bus 66 0.1 mi
  • Bus 157 0.1 mi
  • Bus 3 0.1 mi
  • Bus 143 0.1 mi
  • Bus 151 0.1 mi
  • Bus 146 0.1 mi
  • Metra Electric 0.2 mi
  • Rock Island 0.9 mi
  • Union Pacific North 1.0 mi
  • Union Pacific Northwest 1.0 mi
  • Union Pacific West 1.0 mi
  • Burlington Northern 1.0 mi
  • Heritage Corridor 1.0 mi
  • Milwaukee North 1.0 mi
  • Milwaukee West 1.0 mi
  • North Central Service 1.0 mi
  • Southwest Service 1.0 mi
  • Green Line 0.3 mi
  • Pink Line 0.3 mi
  • Orange Line 0.3 mi
  • Brown Line 0.3 mi
  • ZipCar < 0.1 mi
  • Maven < 0.1 mi
  • I 90 East 0.9 mi
  • I 94 East 0.9 mi
  • I 90 West 0.9 mi
  • I 94 West 0.9 mi
  • I 290 East 1.4 mi
  • I 290 West 2.0 mi
  • I 55 North 2.4 mi
  • I 55 South 2.4 mi
grid
Register to see 8 more properties