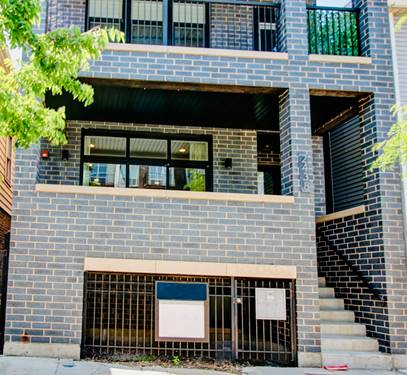
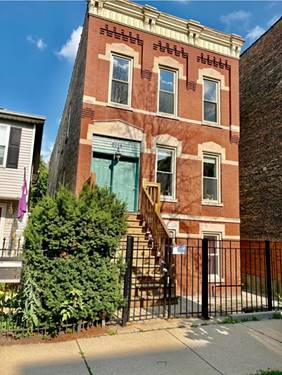
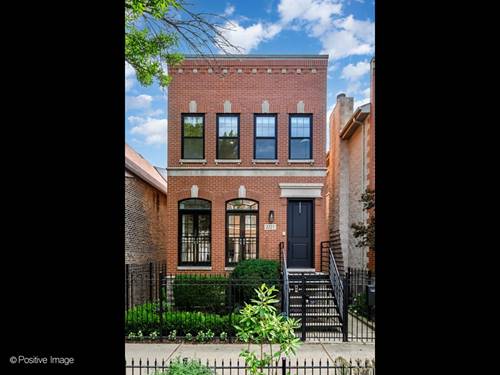
Beautifully renovated all-brick single-family home in Bucktown, combining a classic exterior with thoughtfully redesigned, sophisticated interiors. The main level features beautifully finished living and dining spaces with custom millwork, a limestone fireplace and refinished hardwood floors. The magazine-worthy kitchen features inset cabinetry, marble countertops, an AGA Elise range, Wolf steam oven, Thermador column refrigerator and freezer, custom lighting, a separate pantry and built-in banquette. The adjoining family room features custom sawn oak built-ins with integrated coat storage and opens through new sliding glass doors to the rear deck. A newly renovated powder room with marble sink completes the main level. Upstairs, the spacious primary suite features a private balcony and a completely renovated bath with steam shower and cast iron soaking tub. Two additional bedrooms, a renovated hall bath and newly added second-floor laundry complete this level. The finished lower level offers excellent ceiling height and natural light with a large recreation room, wet bar, fireplace, fourth bedroom, full bath and a second laundry room. Multiple outdoor spaces include the rear deck, expansive garage roof deck, primary suite balcony and rooftop access. Two-car garage. Ideally located on a tree-lined Bucktown block close to Holstein Park, neighborhood restaurants, shopping and more.
Property Map
Please use the print button to include maps when printing.
For more information about 2227 W Medill, Chicago, IL 60647 contact Corcoran Urban Real Estate.
Broker Reciprocity
Listing provided by Urban Living Properties, LLC
All information provided is deemed reliable but is not guaranteed and should be independently verified.
The data relating to real estate for sale on this web site comes in part from the Broker Reciprocity Program
of the Midwest Real Estate Data LLC. Real estate listings held by brokerage firms other than Urban Real Estate are
marked with the Broker Reciprocity logo and detailed information about them includes the name of the listing brokers.
Some IDX listings have been excluded from this website.