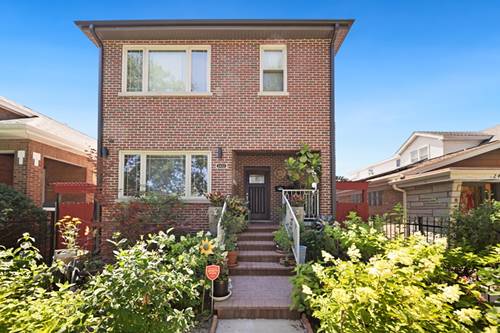
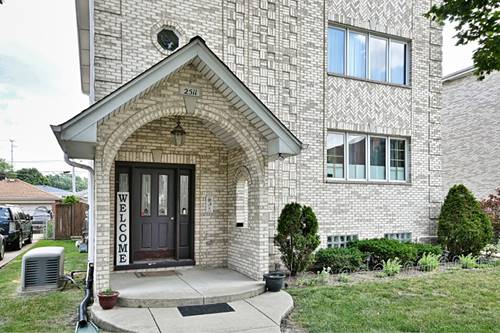
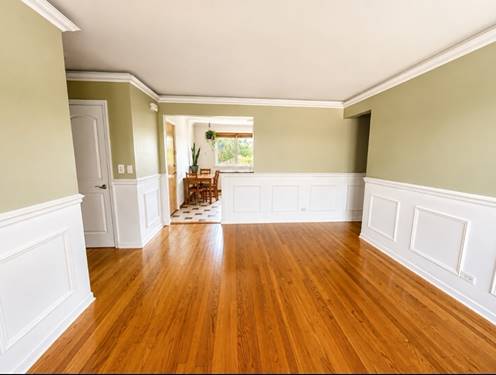
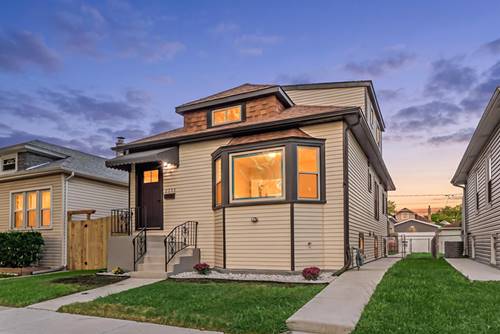
You need peace of mind and very confident for a home. This is it! This stunning, professionally rehabbed home with a full permit delivers exceptional curb appeal with its striking exterior and thoughtfully designed oversized garage. From the moment you arrive, the clean lines and inviting front elevation make a lasting impression. Inside, a bright and functional open-concept layout is designed for both everyday living and effortless entertaining, featuring a beautiful ceiling that creates an airy, expansive feel while seamlessly connecting the living room, dining area, and kitchen. The kitchen is a true showstopper with gorgeous quartz countertops, white custom cabinetry, a large center island with breakfast bar seating, and a timeless white subway tile backsplash. The main floor offers two bedrooms & full bath. The second floor has an extra-large bedroom with a full bath plus a seating room. The 1st-floor laundry room is conveniently located. All work was done by licensed, bonded contractors, with excellent design by a professional architect. The works are included: new plumbing, new electrical, new siding, New HVAC. This home also includes upgraded windows and exterior doors, interior doors, and a high-efficiency gas water heater. This home blends modern style, thoughtful design, and everyday functionality-ready for you to move in and enjoy.
Property Map
Please use the print button to include maps when printing.
For more information about 2231 N 73rd, Elmwood Park, IL 60707 contact Corcoran Urban Real Estate.
Broker Reciprocity
Listing provided by Equity Market Realty Inc.
All information provided is deemed reliable but is not guaranteed and should be independently verified.
The data relating to real estate for sale on this web site comes in part from the Broker Reciprocity Program
of the Midwest Real Estate Data LLC. Real estate listings held by brokerage firms other than Urban Real Estate are
marked with the Broker Reciprocity logo and detailed information about them includes the name of the listing brokers.
Some IDX listings have been excluded from this website.