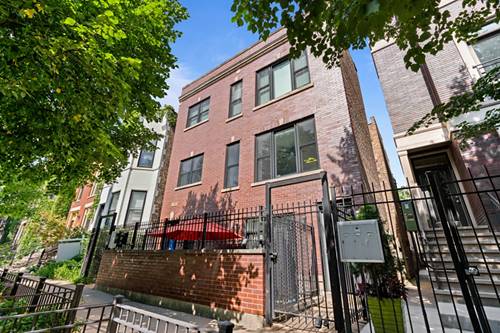
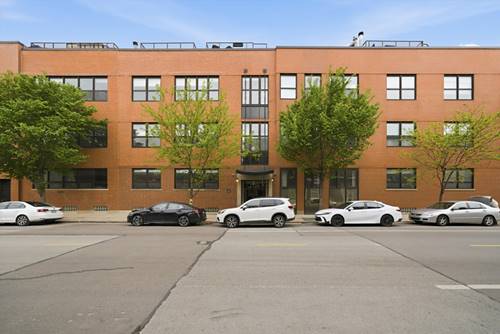
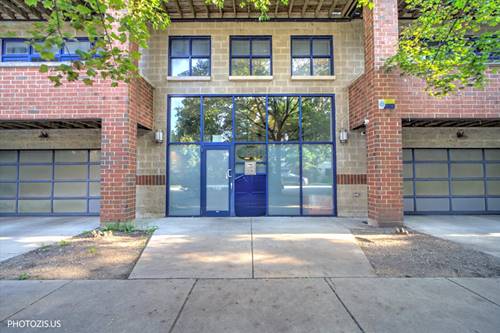
Beautiful 1 bedroom, 1 bath home in a prime Bucktown location on a quiet, tree-lined street. This bright and inviting home features hardwood floors and a desirable open-concept layout. The cozy living room boasts floor-to-ceiling windows and a gas fireplace, flowing seamlessly into the updated kitchen featuring white cabinetry, quartz countertops, an island with counter seating, and a gorgeous subway tile backsplash. There's plenty of room for a dining table, plus a large private balcony with great Western exposure. The spacious primary bedroom features an organized walk-in closet. The beautifully appointed bathroom offers a Jacuzzi soaking tub surrounded by natural stone. Additional highlights include recessed lighting, convenient in-unit laundry, and attached heated garage parking. The well-maintained building features a beautifully landscaped open-air atrium with planters and benches, an elevator, heated indoor garage parking with additional storage space in front of the parking space, and professional on-site property management. Located in the heart of Bucktown, just one block from the 606 Trail. Enjoy being only two blocks from the Western/ Armitage Blue Line and within easy walking distance of an incredible selection of restaurants, nightlife, boutiques, and shops along Milwaukee, North, and Damen. A fantastic location, spacious layout, and the best of Bucktown right outside your door!
Property Map
Please use the print button to include maps when printing.
For more information about 2251 W St Paul Unit 3C, Chicago, IL 60647 contact Corcoran Urban Real Estate.
Broker Reciprocity
Listing provided by Chicago Properties Firm
All information provided is deemed reliable but is not guaranteed and should be independently verified.
The data relating to real estate for sale on this web site comes in part from the Broker Reciprocity Program
of the Midwest Real Estate Data LLC. Real estate listings held by brokerage firms other than Urban Real Estate are
marked with the Broker Reciprocity logo and detailed information about them includes the name of the listing brokers.
Some IDX listings have been excluded from this website.