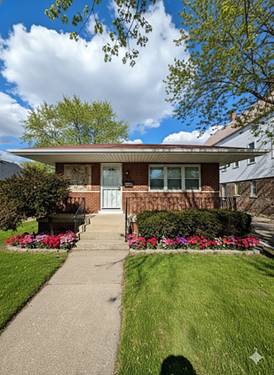
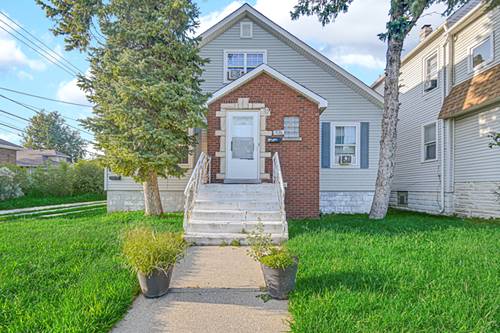
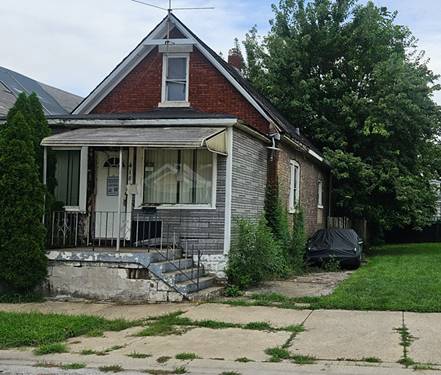
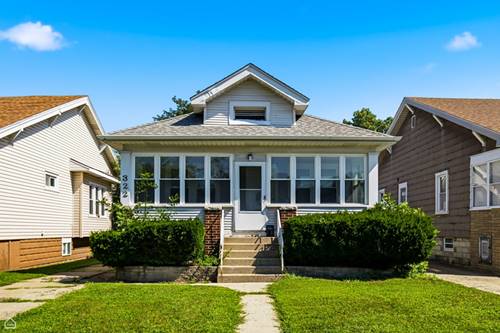
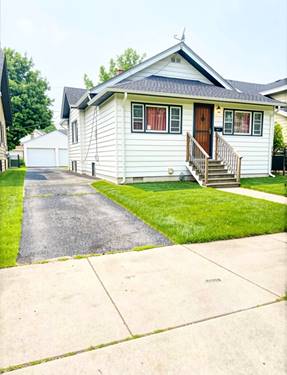
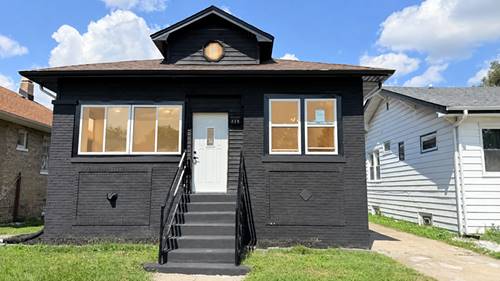
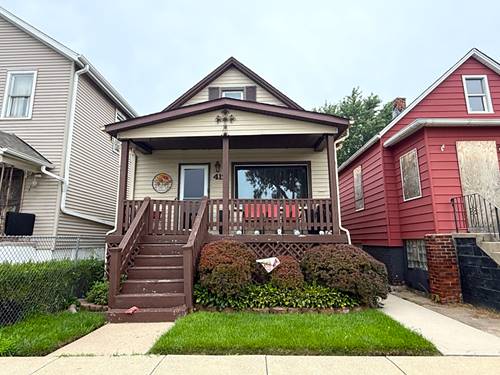
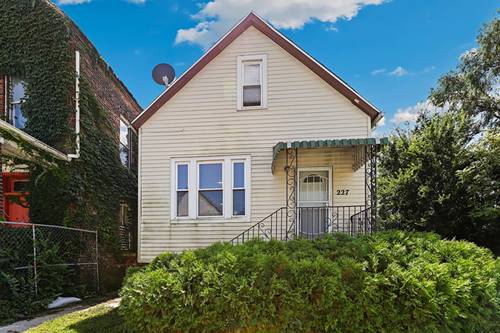
Charming detached 3-bedroom, 2-bathroom home offering a versatile floor plan, comfortable living spaces, and plenty of room to grow. This well-designed single-family home features two bedrooms and a full bathroom on the main level, along with a spacious living room, dining area, and eat-in kitchen. The upper level features a generously sized primary bedroom with its own private full bathroom, creating a comfortable retreat with added privacy. A full basement provides valuable additional space, including ample storage, a spacious laundry area, flexible-use space, and convenient exterior access. The basement offers potential for a recreation room, home office, hobby area, or additional storage. Conveniently located near public transportation, shopping, dining, parks, and other neighborhood amenities, this home offers the space and flexibility. An excellent opportunity for anyone seeking a 3-bedroom, 2-bathroom single-family home with a private primary suite, full basement, and versatile floor plan.
Property Tour
Property Map
Please use the print button to include maps when printing.
2 Parking Spaces, Off Alley, Yes, Owned, Parking included in price
Schools
Thornton Fractnl No High School (215), District 156, Lincoln Elementary School (156)
Payment Calculator
Nearby Transportation
I 90 East
2.0 mi
I 90 West
2.2 mi
I 94 West
2.4 mi
I 94 East
2.6 mi
I 80 East
2.8 mi
I 94 East
2.8 mi
Hwy 6 East
2.8 mi
I 80 West
2.8 mi
I 94 West
2.8 mi
Hwy 6 West
2.8 mi
Broker Reciprocity
Listing provided by Redfin Corporation
All information provided is deemed reliable but is not guaranteed and should be independently verified.
The data relating to real estate for sale on this web site comes in part from the Broker Reciprocity Program
of the Midwest Real Estate Data LLC. Real estate listings held by brokerage firms other than Urban Real Estate are
marked with the Broker Reciprocity logo and detailed information about them includes the name of the listing brokers.
Some IDX listings have been excluded from this website.