Corcoran Urban Real Estate
$0 to $10,000
Any Beds
Any Baths
For Rent
57 Properties Rentals Within 0.5 miles of: 227 E Walton, Chicago
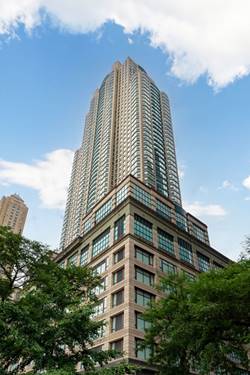
  • 30 E Huron Unit 3102, Chicago, IL 60611
    $3,475
    2 bed | 1 bath
    7 more available units at this address
    $4,500 Unit 2402 2 bd / 1 ba
    $3,700 Unit 3802 2 bd / 1 ba
    $3,650 Unit 904 2 bd / 1 ba
    $3,650 Unit 1104 2 bd / 1 ba
    $2,500 Unit 3510 1 bd / 1 ba
    $2,500 Unit 3808 1 bd / 1 ba
    $2,450 Unit 3105 1 bd / 1 ba
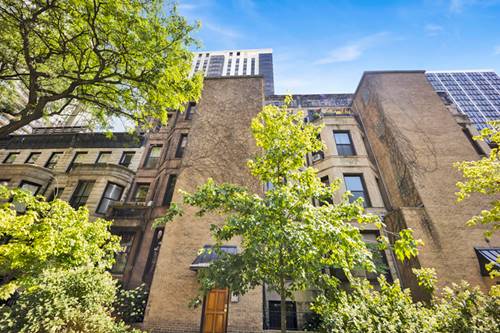
  • 15 E Pearson Unit 3, Chicago, IL 60611
    $5,900
    3 bed | 2 bath
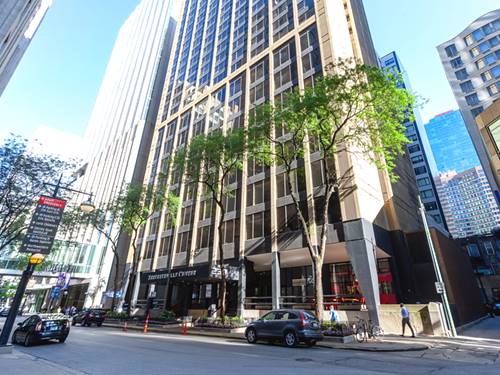
  • 233 E Erie Unit 1907, Chicago, IL 60611
    $2,100
    1 bed | 1 bath
    1 more available unit at this address
    $2,200 Unit 1403 1 bd / 1 ba
  • 233 E Erie Unit 1403, Chicago, IL 60611
    $2,200
    1 bed | 1 bath
    1 more available unit at this address
    $2,100 Unit 1907 1 bd / 1 ba
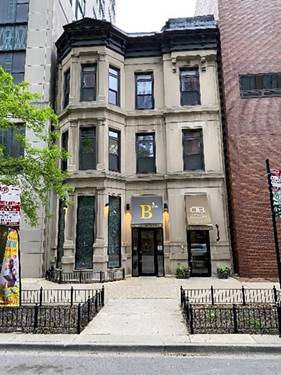
  • 45 E Division, Chicago, IL 60610
    $15,000
    4 bed | 4½ bath
  • 680 N Lake Shore Unit 711, Chicago, IL 60611
    $3,950
    2 bed | 2 bath
    2 more available units at this address
    $4,200 Unit 1415 2 bd / 2 ba
    $3,950 Unit 1509 2 bd / 1 ½ ba
  • 680 N Lake Shore Unit 1509, Chicago, IL 60611
    $3,950
    2 bed | 1½ bath
    2 more available units at this address
    $4,200 Unit 1415 2 bd / 2 ba
    $3,950 Unit 711 2 bd / 2 ba

227 E Walton Apt 9W
Chicago, IL 60611

  • 2 Beds
  • 2 Baths
  • Built In 1956
Rental Price

$4,350

Beds
2  
Baths
2  
Rooms
5  
Type
Attached  
Sq. Ft.
n/a  
Built
1956  
Neighborhood
Streeterville  
Building
227 E Walton  
MLS
#12720993
Status
Active (0 days)

Property Description

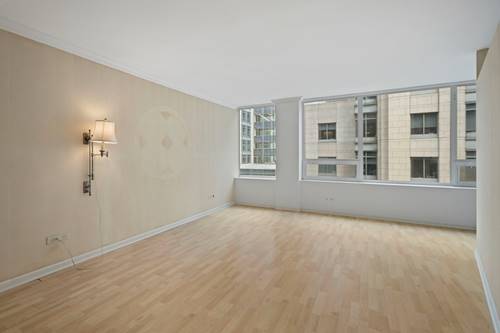
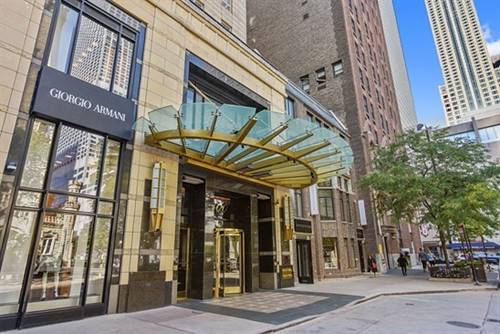
Recently rehabbed! Spacious 2 bed, 2 bath unit in a prime location with lake views! 9th Floor, West Tier. Open floorplan. Large living space with plenty of room for living and dining. Kitchen features all premium stainless steel appliances, quartz countertops and tile backsplash, new custom cabinetry, dishwasher, garbage disposal and island with breakfast bar. Both bedrooms can accommodate a king sized bed and furniture. Hardwood floors throughout. Custom closet organizers. Washer/Dryer in unit. Garage and outdoor parking available. Building features an elevator, gym, rooftop deck with lake views, community room, package room, and updated lobby. Entry door system is Butterfly and the unit doors are electronic Latch locks. Perfect location steps from the lake, parks, Michigan ave, restaurants, shopping, etc. A+ Available 9/1 possibly sooner.

Property Map

Property Details

Rooms

Room
Level
Flooring
Size
Living Room
Main
Hardwood
20X14
Dining Room
Main
COMBO
Kitchen
Main
Ceramic Tile
15X7
Family Room
N/A
Laundry
Main
4X5
Master Bedroom
Main
Hardwood
16X13
Bedroom 2
Main
Hardwood
13X12
Bedroom 3
N/A
Bedroom 4
N/A

Utilities

  • Heating Forced Air, Radiant, Indv Controls
  • Cooling Central Air
  • Water Lake Michigan
  • Sewer Public Sewer

Additional Information

Common Amenities
Bike Room/Bike Trails, Elevator in Residence, Exercise Room, Storage, Party Room, Sundeck, Security Door Lock(s), Service Elevator(s), High Speed Conn.
Interior Features
Open Floorplan
Appliances
Range, Microwave, Dishwasher, Refrigerator, High End Refrigerator, Freezer, Washer, Dryer, Stainless Steel Appliance(s), Wine Refrigerator
Pets Allowed
Additional Pet Rent, Cats OK, Dogs OK
Parking
2 Parking Spaces (1 Garage Spaces), Garage Door Opener, Yes, Attached, Off Street, Garage, Parking not included in price
Schools
District 299

Listing History

07-31-2026 Listed at $4,350
Last Modified 7/31/26 1:04 PM

Nearby Transportation

  • Bus 157 0.1 mi
  • Bus 125 0.1 mi
  • Bus 10 0.1 mi
  • Bus 143 0.2 mi
  • Bus 151 0.2 mi
  • Bus 146 0.2 mi
  • Bus 147 0.2 mi
  • Bus 148 0.2 mi
  • Bus 26 0.2 mi
  • Bus 66 0.2 mi
  • Bus 3 0.2 mi
  • Bus 121 0.2 mi
  • Bus 120 0.2 mi
  • Bus 36 0.4 mi
  • Bus 2 0.4 mi
  • Metra Electric 1.1 mi
  • Red Line 0.4 mi
  • Brown Line 0.8 mi
  • Purple Line 0.8 mi
  • Green Line 1.0 mi
  • Pink Line 1.0 mi
  • Orange Line 1.0 mi
  • Blue Line 1.1 mi
  • ZipCar 0.1 mi
  • Maven 0.2 mi
  • I 90 East 1.0 mi
  • I 94 East 1.0 mi
  • I 90 West 1.0 mi
  • I 94 West 1.0 mi
  • I 290 East 2.0 mi
  • I 290 West 2.5 mi
  • I 55 North 3.3 mi
  • I 55 South 3.3 mi
grid
Register to see 1 more properties