Corcoran Urban Real Estate
$0 to $5,000,000
Any Beds
Any Baths
For Sale
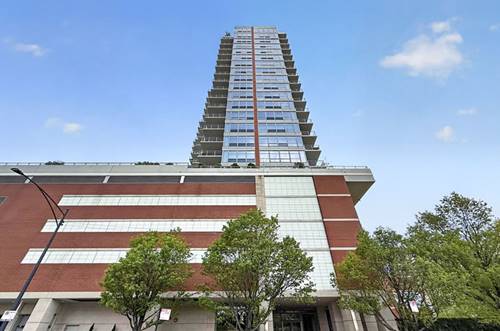
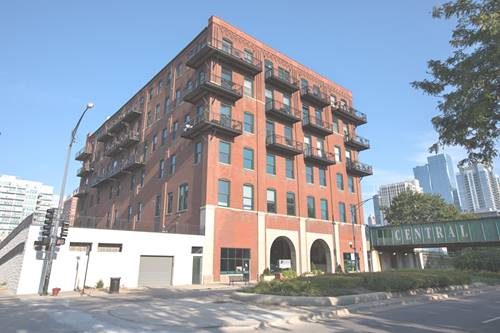
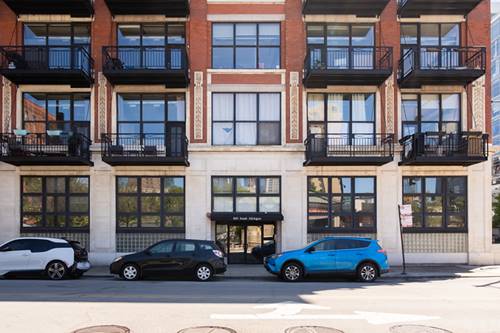
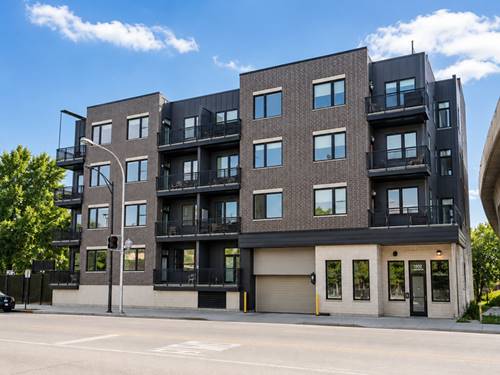
47 Properties Within 0.5 miles of: 228 E Cullerton, Chicago

228 E Cullerton
Chicago, IL 60616

  • 3 Beds
  • 2 / 1 Baths
  • 2,084 Sq. Ft.
  • Built In 1999
Price

$785,000

Est Payment
$5,462 / month (details)  
Taxes
$13,065  
Assessments
$400  
Beds
3  
Baths
2 / 1  
Rooms
7  
Type
Attached  
Sq. Ft.
2,084  
Lot Size
819  
Built
1999  
Neighborhoods
South Loop, Prairie District  
MLS
#12658198
Status
Active (0 days)

Property Description

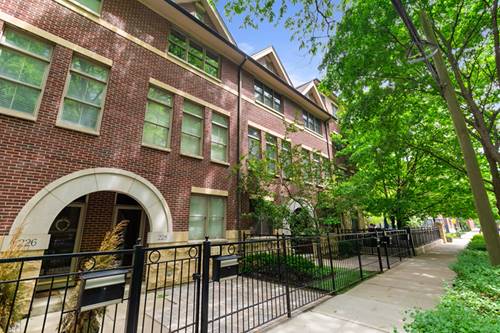
Desirable Historic Prairie District townhome featuring two bedrooms plus top floor bonus room or third bedroom, two and half bathrooms and multiple outdoor spaces. Situated on a park like setting with gated front patio entry. The spacious open concept living and dining area is filled with natural light from the large windows with hardwood floors throughout and centered around an inviting gas fireplace. The layout offers a seamless flow from living to separate dining area. The sleek white kitchen offers plenty of cabinet storage, granite countertops with an eat-in breakfast bar and island, all newer stainless steel appliances, and a private balcony perfect for grilling. Lower level is a versatile space perfect for a home office or additional living area. Spacious primary suite offers wall-to wall closets, and updated ensuite bathroom with dual sink vanity, marble countertops, and glass enclosed shower. Large second bedroom with ample closet space. The versatile top floor could be used as third bedroom, media room or office and has access to the private roof deck space with updated composite decking. Attached oversized one car garage with EV charger. Fabulous South Loop Prairie District location with parks nearby, Museum Campus, the Lakefront Trail, and many wonderful shops and restaurants, with convenient access to the Loop, public transportation and expressways and steps from the EL trains.

Property Map

Property Details

Rooms

Room
Level
Flooring
Size
Living Room
Second
Hardwood
14X13
Dining Room
Second
Hardwood
14X15
Kitchen
Second
Hardwood
10X13
Family Room
Main
8X16
Laundry
N/A
Master Bedroom
Third
Hardwood
11X15
Bedroom 2
Third
Hardwood
11X10
Bedroom 3
Fourth
Hardwood
11X17
Bedroom 4
N/A
Balcony/Porch/Lanai
Second
10X4
Terrace
Fourth
11X11

Utilities

  • Heating Natural Gas, Forced Air
  • Cooling Central Air
  • Water Lake Michigan
  • Sewer Public Sewer

Additional Information

Assessment Includes
Insurance, Exterior Maintenance, Lawn Care, Scavenger, Snow Removal
Exterior Features
Balcony, Roof Deck
Pets Allowed
Cats OK, Dogs OK
Parking
1 Garage Spaces, Yes, Garage Owned, Attached, Garage, Parking included in price
Schools
District 299

Payment Calculator

$
$
$
$
$
%
$
years
%
Principal & Interest
$0
Property Tax
$0
Assessments
$0
Home Insurance
$0
Mortgage Insurance
$0

Listing History

05-28-2026 Listed at $785,000
Last Modified 5/28/26 10:58 AM

Nearby Transportation

  • Bus 4 0.1 mi
  • Bus 1 0.1 mi
  • Bus 3 0.1 mi
  • Bus 21 0.2 mi
  • Bus 29 0.3 mi
  • Bus 12 0.3 mi
  • Bus 62 0.3 mi
  • Bus 24 0.5 mi
  • Bus 0.5 mi
  • Bus 146 0.7 mi
  • Bus 130 0.7 mi
  • Bus 18 0.9 mi
  • Bus 192 0.9 mi
  • Bus 44 0.9 mi
  • Bus 26 1.0 mi
  • Metra Electric 0.2 mi
  • Green Line 0.3 mi
  • Red Line 0.5 mi
  • Orange Line 0.9 mi
  • ZipCar 0.1 mi
  • I 55 North 0.5 mi
  • I 55 South 0.5 mi
  • I 90 West 0.5 mi
  • I 94 West 0.5 mi
  • I 90 East 0.6 mi
  • I 94 East 0.6 mi
  • I 290 East 1.6 mi
  • I 290 West 2.4 mi
grid
Register to see 2 more properties