Corcoran Urban Real Estate
$0 to $10,000
Any Beds
Any Baths
For Rent
128 Properties Rentals Within 0.5 miles of: 230 E Ontario, Chicago
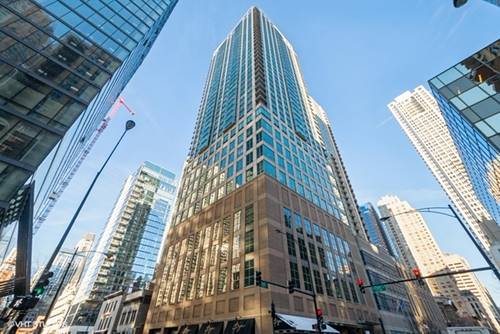
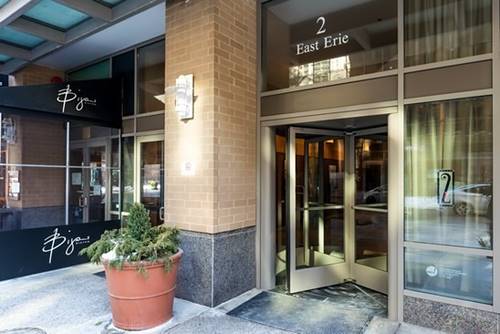
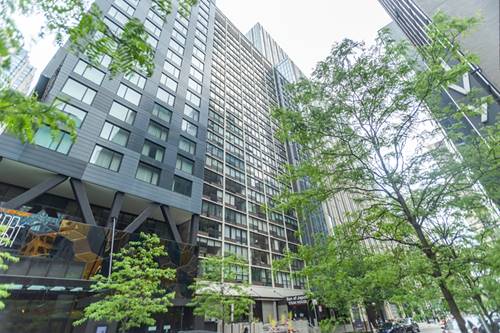
  • 2 E Erie Unit 3614, Chicago, IL 60611
    $2,650
    1 bed | 1 bath
    1 more available unit at this address
    $2,400 Unit 1804 0 bd / 1 ba
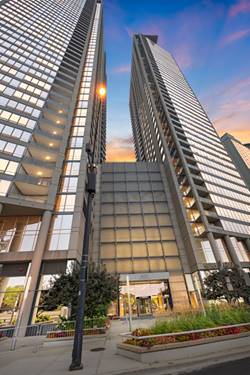
  • 514 N Peshtigo Unit 1701, Chicago, IL 60611
    $6,250
    2 bed | 2 bath
    1 more available unit at this address
    $5,410 Unit 1204 2 bd / 2 ba
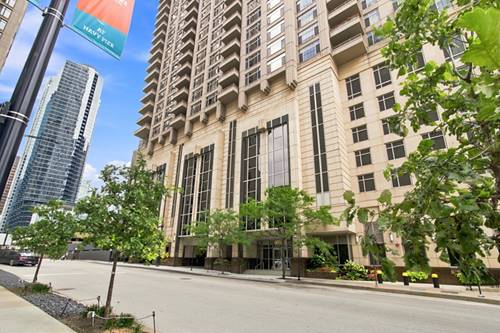
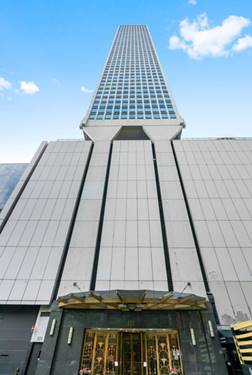
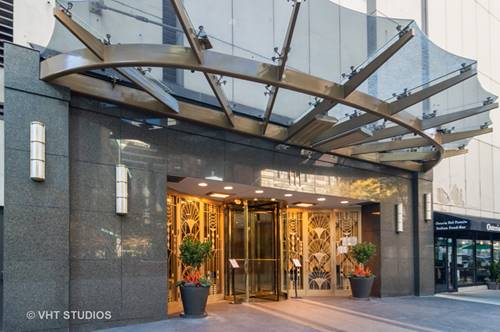
  • 111 E Chestnut Unit 26D, Chicago, IL 60611
    $2,400
    1 bed | 1 bath
    3 more available units at this address
    $6,500 Unit 53A 2 bd / 2 ba
    $3,090 Unit 52J 1 bd / 1 ba
    $2,900 Unit 24G 1 bd / 1 ba
  • 111 E Chestnut Unit 24G, Chicago, IL 60611
    $2,900
    1 bed | 1 bath
    3 more available units at this address
    $6,500 Unit 53A 2 bd / 2 ba
    $3,090 Unit 52J 1 bd / 1 ba
    $2,400 Unit 26D 1 bd / 1 ba
  • 111 E Chestnut Unit 52J, Chicago, IL 60611
    $3,090
    1 bed | 1 bath
    3 more available units at this address
    $6,500 Unit 53A 2 bd / 2 ba
    $2,900 Unit 24G 1 bd / 1 ba
    $2,400 Unit 26D 1 bd / 1 ba
  • 111 E Chestnut Unit 53A, Chicago, IL 60611
    $6,500
    2 bed | 2 bath
    3 more available units at this address
    $3,090 Unit 52J 1 bd / 1 ba
    $2,900 Unit 24G 1 bd / 1 ba
    $2,400 Unit 26D 1 bd / 1 ba
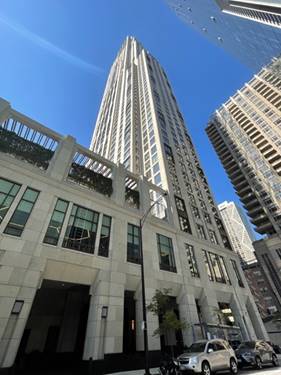
  • 405 N Wabash Unit 2715, Chicago, IL 60611
    $2,495
    1 bed | 1 bath
    1 more available unit at this address
    $2,850 Unit 814 1 bd / 1 ba

230 E Ontario Apt 1403
Chicago, IL 60611

  • 1 Beds
  • 1 Baths
  • 720 Sq. Ft.
  • Built In 1969
Rental Price

$1,550

Beds
1  
Baths
1  
Rooms
4  
Type
Attached  
Sq. Ft.
720  
Built
1969  
Neighborhood
Streeterville  
Building
230 E Ontario  
MLS
#10955833
Status
Rented (5/11/2021)

Property Description

Unique, Tasteful, & Cozy Describe This Junior 1 Bed. Light Floods The Unit To An Open Kitchen, Sunken Dining / Living Room, Built In's, Wainscoting, Engineered Birch Wood Floors. Newer Ss Whirlpool Appliances, New Ac Motor And New Washer And Dryer In One. Elfa Organized Closets, Gorgeous Bath With Chandelier, Vessel Sink And A Sliding Wood Door. In-unit w/D Allowed. Bldg. Features Rooftop Pool, Laundry, Gym & Hospitality Space. Shopping, Cinemas & Restaurants Right Out Your Door.

Property Map

Property Details

Rooms

Room
Level
Flooring
Size
Living Room
Main
Hardwood
20X12
Dining Room
Main
Hardwood
COMBO
Kitchen
Main
Hardwood
5X5
Master Bedroom
Main
Hardwood
12X11

Utilities

  • Heating Natural Gas
  • Cooling Central Air
  • Water Lake Michigan
  • Sewer Public Sewer

Additional Information

Common Amenities
Bike Room/Bike Trails, Door Person, Coin Laundry, Elevator(s), Exercise Room, Storage, Party Room, Sundeck, Pool, Receiving Room, Service Elevator(s)
Appliances
Range, Microwave, Dishwasher, Refrigerator
Pets Allowed
Cats OK, Dogs OK, Number Limit, Size Limit
Parking
1 Garage Spaces, Fee/Leased, Parking not included in price
Schools
District 299

Listing History

12-18-2020 Listed at $1,600
04-01-2021 Price decreased by $50 to $1,550
05-14-2021 Status changed to Closed
05-11-2021 Rented at $1,550
Last Modified 9/14/21 3:35 PM

Nearby Transportation

  • Bus 157 < 0.1 mi
  • Bus 2 < 0.1 mi
  • Bus 66 0.1 mi
  • Bus 121 0.1 mi
  • Bus 120 0.1 mi
  • Bus 3 0.1 mi
  • Bus 29 0.1 mi
  • Bus 65 0.1 mi
  • Bus 26 0.1 mi
  • Bus 125 0.1 mi
  • Bus 143 0.1 mi
  • Bus 151 0.1 mi
  • Bus 146 0.1 mi
  • Bus 147 0.1 mi
  • Bus 148 0.1 mi
  • Metra Electric 0.7 mi
  • Red Line 0.4 mi
  • Green Line 0.6 mi
  • Pink Line 0.6 mi
  • Orange Line 0.6 mi
  • Brown Line 0.6 mi
  • Purple Line 0.6 mi
  • Blue Line 0.7 mi
  • ZipCar < 0.1 mi
  • Maven 0.2 mi
  • I 90 East 0.8 mi
  • I 94 East 0.8 mi
  • I 90 West 0.8 mi
  • I 94 West 0.8 mi
  • I 290 East 1.7 mi
  • I 290 West 2.2 mi
  • I 55 North 2.9 mi
  • I 55 South 2.9 mi
grid
Register to see 2 more properties