Corcoran Urban Real Estate
$0 to $10,000
Any Beds
Any Baths
For Rent
39 Properties Rentals Within 0.5 miles of: 230 W Division, Chicago
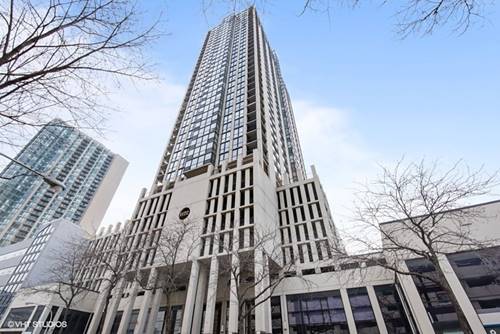
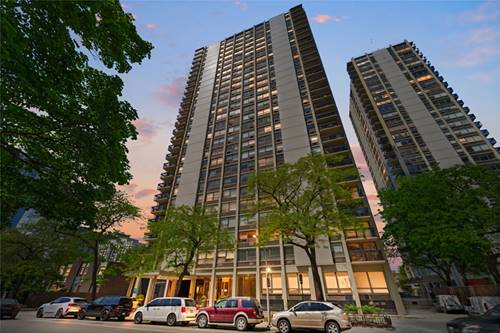
  • 1122 N Clark Unit 1509, Chicago, IL 60610
    $2,350
    1 bed | 1 bath
    4 more available units at this address
    $3,750 Unit 2108 2 bd / 2 ba
    $2,350 Unit 3004 1 bd / 1 ba
    $2,300 Unit 2505 1 bd / 1 ba
    $2,200 Unit 1607 0 bd / 1 ba
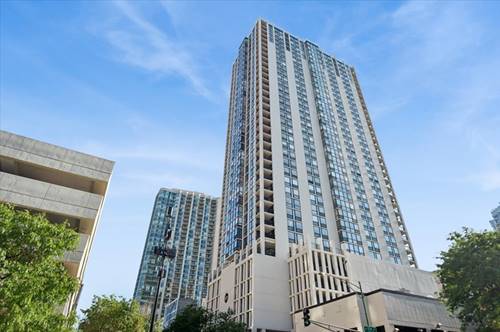
  • 1122 N Clark Unit 3004, Chicago, IL 60610
    $2,350
    1 bed | 1 bath
    4 more available units at this address
    $3,750 Unit 2108 2 bd / 2 ba
    $2,350 Unit 1509 1 bd / 1 ba
    $2,300 Unit 2505 1 bd / 1 ba
    $2,200 Unit 1607 0 bd / 1 ba
  • 1122 N Clark Unit 2108, Chicago, IL 60610
    $3,750
    2 bed | 2 bath
    4 more available units at this address
    $2,350 Unit 1509 1 bd / 1 ba
    $2,350 Unit 3004 1 bd / 1 ba
    $2,300 Unit 2505 1 bd / 1 ba
    $2,200 Unit 1607 0 bd / 1 ba
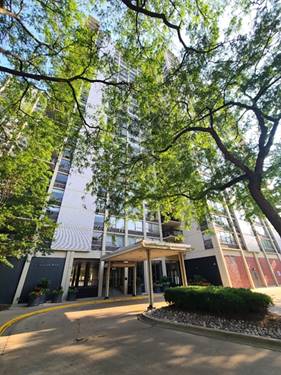
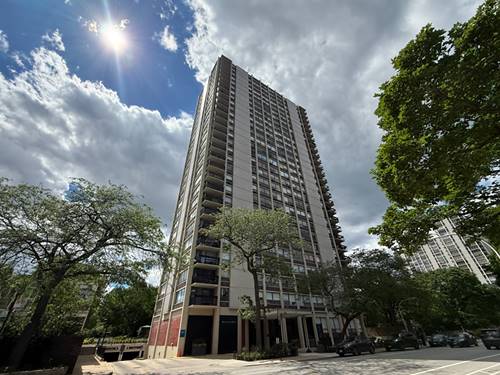
  • 1360 N Sandburg Unit 410, Chicago, IL 60610
    $2,900
    1 bed | 1 bath
    1 more available unit at this address
    $4,000 Unit 2101 2 bd / 2 ba
  • 1360 N Sandburg Unit 2101, Chicago, IL 60610
    $4,000
    2 bed | 2 bath
    1 more available unit at this address
    $2,900 Unit 410 1 bd / 1 ba
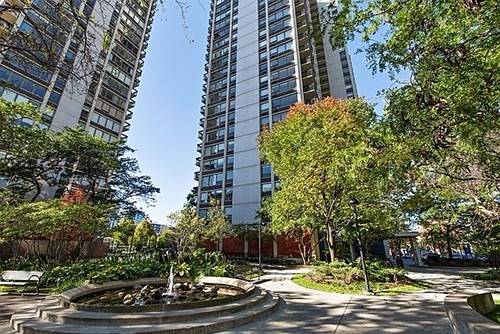
  • 1355 N Sandburg Unit 1601D, Chicago, IL 60610
    $2,750
    2 bed | 1 bath
    1 more available unit at this address
    $3,500 Unit 1801D 2 bd / 1 ba
  • 1355 N Sandburg Unit 1801D, Chicago, IL 60610
    $3,500
    2 bed | 1 bath
    1 more available unit at this address
    $2,750 Unit 1601D 2 bd / 1 ba

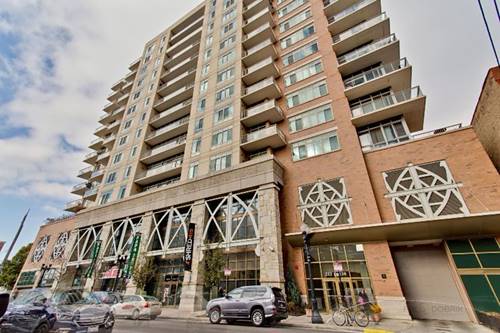
230 W Division Apt 1404
Chicago, IL 60610

  • 2 Beds
  • 2 Baths
  • 1,292 Sq. Ft.
  • Built In 2005
Rental Price

$3,800

Beds
2  
Baths
2  
Rooms
5  
Type
Attached  
Sq. Ft.
1,292  
Built
2005  
Neighborhood
Old Town  
Building
Venetian  
MLS
#12730211
Status
Temporarily No Showings (0 days)

Property Description

This beautiful unit rarely available for rent! Located in the heart of Old Town, enjoy everything that this 2 bed/2 bath condo has to offer! Large wrap around balcony, split floor plan with open layout, 10 foot ceilings & southern exposure with tons of natural light & stunning skyline views. Newer engineered hardwood floors and fresh paint thru-out. Kitchen features newer white cabinets, granite countertops and stainless steel appliances. Natural stone baths and large master suite with ample closet space. Large second bedroom with full closet build-out. In-unit washer/dryer. Full-amenity building features 24 hr doorman, penthouse level fitness room, roof deck with stunning skyline views, garden terrace on the 5th floor & a gated dog run. Conveniently located near Plum Market, Jewel, Starbucks, everything on Wells street, Soul Cycle & Shred 415. Steps to the Red Line L. Premium heated garage space # 2 is included in price. Available 10/05/2026. 24 hrs notice is required.

Property Map

Property Details

Rooms

Room
Level
Flooring
Size
Living Room
Main
Hardwood
26X19
Dining Room
Main
COMBO
Kitchen
Main
Hardwood
12X11
Family Room
N/A
Laundry
N/A
Master Bedroom
Main
Hardwood
14X12
Bedroom 2
Main
Hardwood
11X11
Bedroom 3
N/A
Bedroom 4
N/A

Utilities

  • Heating Natural Gas, Forced Air
  • Cooling Central Air
  • Water Public
  • Sewer Public Sewer

Additional Information

Common Amenities
Door Person, Elevator in Residence, Exercise Room, Party Room, Sundeck
Interior Features
Cathedral Ceiling(s), Elevator, Storage
Exterior Features
Balcony
Appliances
Range, Microwave, Dishwasher, Refrigerator, Freezer, Washer, Dryer, Stainless Steel Appliance(s)
Parking
1 Garage Spaces, Garage Door Opener, Heated Garage, Yes, Attached, Garage, Parking included in price
Schools
District 299

Listing History

08-17-2026 Listed at $3,800
Last Modified 8/17/26 6:12 PM

Nearby Transportation

  • Bus 70 < 0.1 mi
  • Bus 37 0.1 mi
  • Bus 156 0.1 mi
  • Bus 36 0.2 mi
  • Bus 22 0.2 mi
  • Bus 0.5 mi
  • Bus 9 0.5 mi
  • Bus 72 0.5 mi
  • Bus 73 0.5 mi
  • Bus 66 0.5 mi
  • Bus 151 0.5 mi
  • Bus 8 0.6 mi
  • Bus 143 0.7 mi
  • Bus 146 0.7 mi
  • Bus 147 0.7 mi
  • Red Line 0.2 mi
  • Brown Line 0.5 mi
  • Purple Line 0.5 mi
  • Blue Line 1.1 mi
  • ZipCar 0.1 mi
  • I 90 East 0.8 mi
  • I 94 East 0.8 mi
  • I 90 West 0.8 mi
  • I 94 West 0.8 mi
  • I 290 East 2.0 mi
  • I 290 West 2.2 mi
  • I 55 South 3.4 mi
  • I 55 North 3.4 mi
grid
Register to see 4 more properties