Corcoran Urban Real Estate
$0 to $5,000,000
Any Beds
Any Baths
For Sale
90 Properties Within 0.5 miles of: 233 E 13th, Chicago
  • 1464 S Michigan Unit 2304, Chicago, IL 60605
    $484,990
    3 bed | 2 bath
    6 more available units at this address
    $429,900 Unit 1601 3 bd / 2 ba
    $395,000 Unit 1401 2 bd / 2 ba
    $375,000 Unit 2103 2 bd / 2 ba
    $325,000 Unit 703 2 bd / 2 ba
    $299,000 Unit 1205 2 bd / 1 ba
    $248,000 Unit 1008 1 bd / 1 ba
  • 1255 S State Unit 806, Chicago, IL 60605
    $267,000
    1 bed | 1 bath
    3 more available units at this address
    $279,000 Unit 502 1 bd / 1 ba
    $275,000 Unit 1514 1 bd / 1 ba
    $275,000 Unit 708 1 bd / 1 ba
  • 1255 S State Unit 1514, Chicago, IL 60605
    $275,000
    1 bed | 1 bath
    3 more available units at this address
    $279,000 Unit 502 1 bd / 1 ba
    $275,000 Unit 708 1 bd / 1 ba
    $267,000 Unit 806 1 bd / 1 ba
  • 1255 S State Unit 708, Chicago, IL 60605
    $275,000
    1 bed | 1 bath
    3 more available units at this address
    $279,000 Unit 502 1 bd / 1 ba
    $275,000 Unit 1514 1 bd / 1 ba
    $267,000 Unit 806 1 bd / 1 ba
  • 1255 S State Unit 502, Chicago, IL 60605
    $279,000
    1 bed | 1 bath
    3 more available units at this address
    $275,000 Unit 1514 1 bd / 1 ba
    $275,000 Unit 708 1 bd / 1 ba
    $267,000 Unit 806 1 bd / 1 ba
  • 1111 S Wabash Unit 2601, Chicago, IL 60605
    $419,999
    2 bed | 2 bath
    1 more available unit at this address
    $429,900 Unit 2210 2 bd / 2 ba
  • 1111 S Wabash Unit 2210, Chicago, IL 60605
    $429,900
    2 bed | 2 bath
    1 more available unit at this address
    $419,999 Unit 2601 2 bd / 2 ba

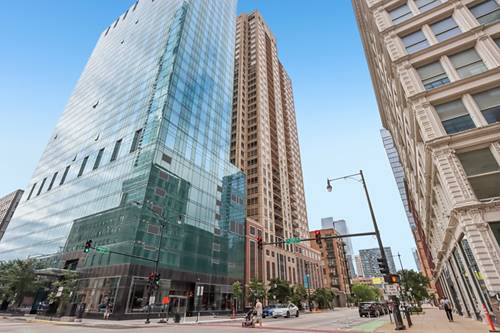
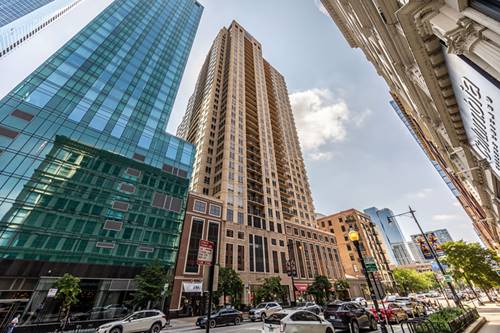
233 E 13th Unit 1001
Chicago, IL 60605

  • 2 Beds
  • 2 Baths
  • Built In 2003
Price

$499,000

Est Payment
$3,953 / month (details)  
Taxes
$7,478  
Assessments
$825  
Beds
2  
Baths
2  
Rooms
5  
Type
Attached  
Sq. Ft.
n/a  
Built
2003  
Neighborhood
South Loop  
Building
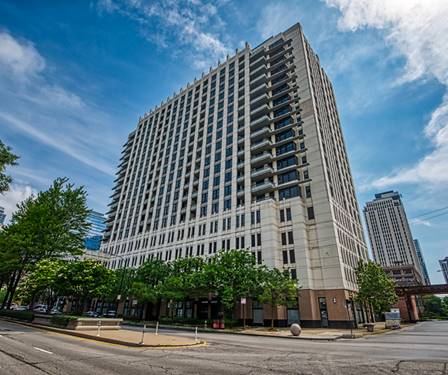
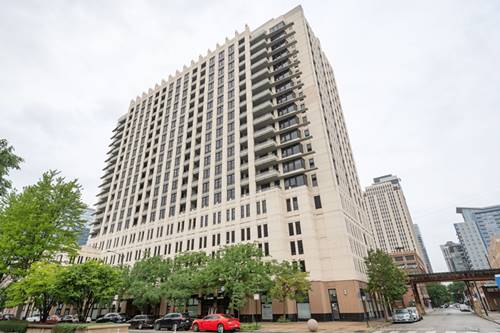
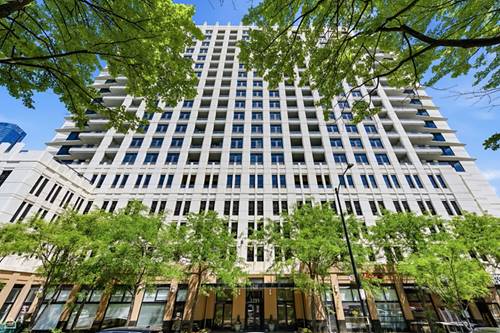
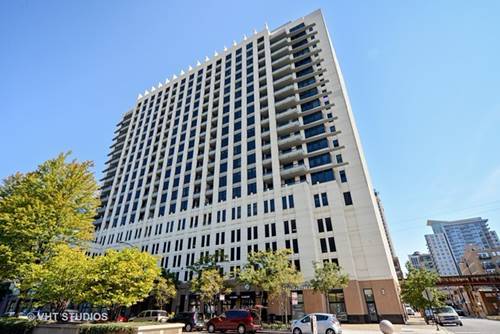
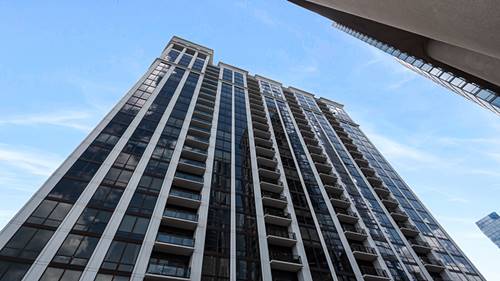
Museum Pointe  
MLS
#12696874
Status
Active (1 day)

Property Description

Sun-filled split two-bedroom, two-bath corner residence on the 10th floor, with sweeping city and lake views from both the living space and the primary suite. Floor-to-ceiling windows wrap the oversized living and dining area, which opens to a private balcony - a rare entertaining footprint for the South Loop. Hardwood floors run throughout. The kitchen is anchored by a Viking gas range and stainless appliances, with granite counters, a center island, custom wood cabinetry, and a closet pantry. The primary suite sits privately apart from the second bedroom and offers a walk-in closet plus a freshly updated ensuite bath with separate shower, dual vanity, and new tile and glass. A generous second bedroom, full guest bath, in-unit laundry, and a dedicated storage room complete the home. Freshly painted top to bottom and move-in ready. Full-service 2005 building with door staff and front desk, fitness center, pool, party room, bike room, a resident penthouse lounge with open views, and on-site management - with a monthly assessment that covers heat, air, gas, water/sewer, cable and internet, and more. Tandem garage parking for two with EV charging available, offered in addition to list price. Steps to Grant Park, the lakefront, Museum Campus, Soldier Field, Trader Joe's, and the Roosevelt CTA and Metra stops. Pet-friendly. A quiet, view-filled retreat in the heart of the South Loop.

Property Map

Property Details

Rooms

Room
Level
Flooring
Size
Living Room
Main
Hardwood
23X15
Dining Room
Main
Hardwood
COMBO
Kitchen
Main
Hardwood
14X12
Family Room
N/A
Laundry
N/A
Master Bedroom
Main
Hardwood
13X12
Bedroom 2
Main
Hardwood
13X10
Bedroom 3
N/A
Bedroom 4
N/A
Balcony/Porch/Lanai
Main
11X05

Utilities

  • Heating Natural Gas
  • Cooling Central Air
  • Water Lake Michigan
  • Sewer Other

Additional Information

Assessment Includes
Heat, Air Conditioning, Water, Gas, Insurance, Security, Doorman, Clubhouse, Exercise Facilities, Pool, Exterior Maintenance, Lawn Care, Scavenger, Snow Removal
Common Amenities
Bike Room/Bike Trails, Door Person, Elevator in Residence, Exercise Room, Storage, On Site Manager/Engineer, Party Room, Sundeck, Pool, Receiving Room
Interior Features
Storage, Flexicore
Exterior Features
Balcony
Appliances
Range, Microwave, Dishwasher, Refrigerator, Washer, Dryer, Disposal
Pets Allowed
Cats OK, Dogs OK
Sub/Complex
Museum Park
Parking
2 Garage Spaces, Side Driveway, Heated Garage, Tandem, Yes, Garage Owned, Attached, Garage, Parking not included in price
Schools
District 299

Payment Calculator

$
$
$
$
$
%
$
years
%
Principal & Interest
$0
Property Tax
$0
Assessments
$0
Home Insurance
$0
Mortgage Insurance
$0

Listing History

07-08-2026 Listed at $499,000
Last Modified 7/9/26 4:41 PM

Nearby Transportation

  • Bus 12 0.1 mi
  • Bus 4 0.2 mi
  • Bus 1 0.2 mi
  • Bus 3 0.2 mi
  • Bus 146 0.2 mi
  • Bus 130 0.2 mi
  • Bus 18 0.2 mi
  • Bus 26 0.3 mi
  • Bus 28 0.3 mi
  • Bus 6 0.3 mi
  • Bus J14 0.3 mi
  • Bus 2 0.3 mi
  • Bus 10 0.3 mi
  • Bus 192 0.3 mi
  • Bus 62 0.3 mi
  • Metra Electric 0.2 mi
  • Rock Island 0.9 mi
  • Green Line 0.3 mi
  • Orange Line 0.3 mi
  • Red Line 0.4 mi
  • Pink Line 0.9 mi
  • Brown Line 0.9 mi
  • Purple Line 0.9 mi
  • Blue Line 0.9 mi
  • ZipCar 0.1 mi
  • I 90 West 1.0 mi
  • I 94 West 1.0 mi
  • I 55 North 1.0 mi
  • I 55 South 1.0 mi
  • I 90 East 1.0 mi
  • I 94 East 1.0 mi
  • I 290 East 1.3 mi
  • I 290 West 2.0 mi
grid
Register to see 1 more properties