Corcoran Urban Real Estate
$0 to $5,000,000
Any Beds
Any Baths
For Sale
409 Properties Within 0.5 miles of: 233 E Erie, Chicago
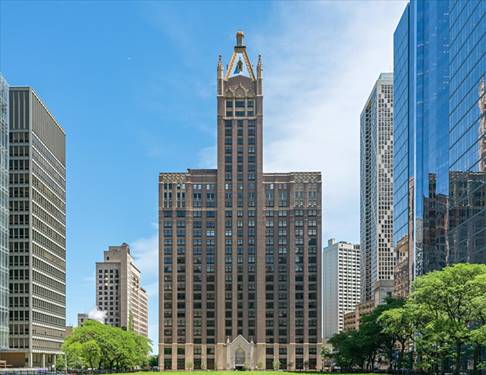
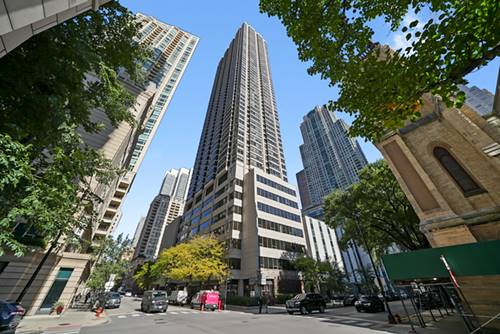
  • 401 E Ontario Unit 3409, Chicago, IL 60611
    $550,000
    2 bed | 2 bath
    8 more available units at this address
    $449,950 Unit 1409 2 bd / 2 ba
    $335,000 Unit 1304 1 bd / 1 ba
    $330,000 Unit 1410 1 bd / 1 ba
    $329,900 Unit 2601 1 bd / 1 ba
    $315,000 Unit 1603 1 bd / 1 ba
    $310,000 Unit 3408 1 bd / 1 ba
    $285,000 Unit 2307 1 bd / 1 ba
    $275,000 Unit 510 1 bd / 1 ba
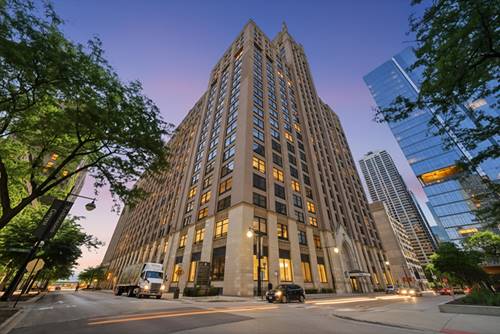
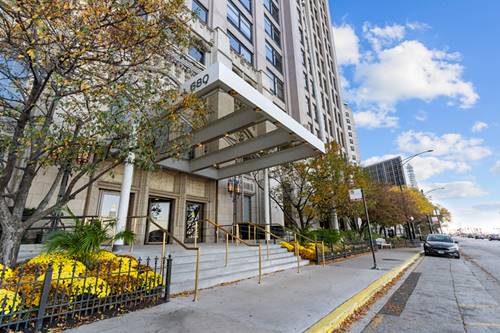
  • 680 N Lake Shore Unit 313, Chicago, IL 60611
    $325,000
    1 bed | 1 bath
    4 more available units at this address
    $970,000 Unit 1103 2 bd / 2 ½ ba
    $675,000 Unit 821 3 bd / 2 ½ ba
    $624,900 Unit 519 3 bd / 2 ba
    $549,995 Unit 822 2 bd / 2 ½ ba
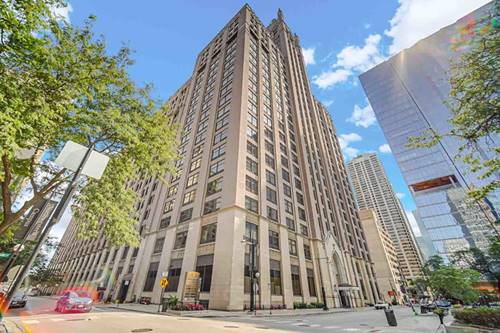
  • 680 N Lake Shore Unit 822, Chicago, IL 60611
    $549,995
    2 bed | 2½ bath
    4 more available units at this address
    $970,000 Unit 1103 2 bd / 2 ½ ba
    $675,000 Unit 821 3 bd / 2 ½ ba
    $624,900 Unit 519 3 bd / 2 ba
    $325,000 Unit 313 1 bd / 1 ba
  • 680 N Lake Shore Unit 519, Chicago, IL 60611
    $624,900
    3 bed | 2 bath
    4 more available units at this address
    $970,000 Unit 1103 2 bd / 2 ½ ba
    $675,000 Unit 821 3 bd / 2 ½ ba
    $549,995 Unit 822 2 bd / 2 ½ ba
    $325,000 Unit 313 1 bd / 1 ba
  • 680 N Lake Shore Unit 821, Chicago, IL 60611
    $675,000
    3 bed | 2½ bath
    4 more available units at this address
    $970,000 Unit 1103 2 bd / 2 ½ ba
    $624,900 Unit 519 3 bd / 2 ba
    $549,995 Unit 822 2 bd / 2 ½ ba
    $325,000 Unit 313 1 bd / 1 ba
  • 680 N Lake Shore Unit 1103, Chicago, IL 60611
    $970,000
    2 bed | 2½ bath
    4 more available units at this address
    $675,000 Unit 821 3 bd / 2 ½ ba
    $624,900 Unit 519 3 bd / 2 ba
    $549,995 Unit 822 2 bd / 2 ½ ba
    $325,000 Unit 313 1 bd / 1 ba
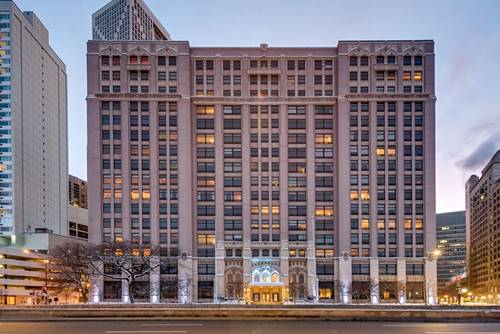
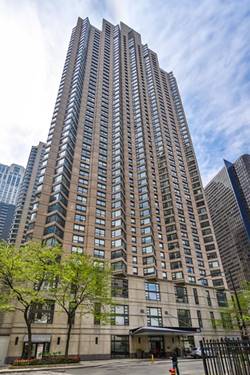
  • 30 E Huron Unit 2406, Chicago, IL 60611
    $275,000
    1 bed | 1 bath
    5 more available units at this address
    $405,000 Unit 3802 2 bd / 1 ba
    $370,000 Unit 2007 2 bd / 1 ba
    $309,000 Unit 3601 1 bd / 1 ba
    $289,900 Unit 2010 1 bd / 1 ba
    $280,000 Unit 3303 1 bd / 1 ba

233 E Erie Unit 1110
Chicago, IL 60611

  • 1 Beds
  • 1 Baths
  • Built In 1972
Price

$219,000

Est Payment
$2,054 / month (details)  
Taxes
$3,156  
Assessments
$678  
Beds
1  
Baths
1  
Rooms
4  
Type
Attached  
Sq. Ft.
n/a  
Built
1972  
Neighborhood
Streeterville  
Building
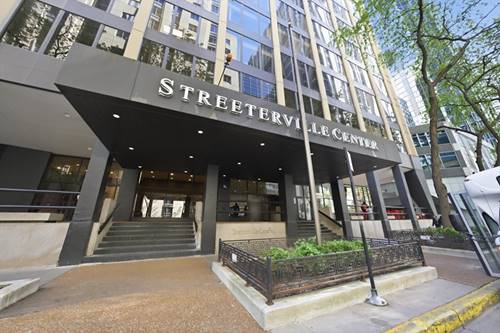
Streeterville Center  
MLS
#12694855
Status
Active (0 days)

Property Description

Spacious 1-bedroom corner unit in the heart of Streeterville with desirable south-facing exposure that fills the home with natural light. This well-maintained home also offers a low HOA. The open living and dining area features a custom built-in bookshelf and entertainment center, offering a comfortable layout for everyday living and entertaining. The updated kitchen features stainless steel appliances, granite countertops, and a tile backsplash. The remodeled bathroom adds a modern touch with a newer vanity and a shower with a sliding glass door. Residents enjoy full-service amenities including 24-hour door staff, a rooftop pool, and a new fitness center. Conveniently located near Navy Pier, the Museum of Contemporary Art Chicago, Oak Street Beach, and some of the best restaurants and shopping Chicago has to offer. Rentals are allowed. This building offers both convenience and flexibility, making it an appealing opportunity for owner-occupants or investors. Offering a $4,000 closing credit toward new flooring. Monthly HOA: $677.50 -- Low for a large 1 bedroom layout in this building! Taxes: $3,156.07 with no exemptions.

Property Map

Property Details

Rooms

Room
Level
Flooring
Size
Living Room
Main
Carpet
15X18
Dining Room
Main
Carpet
COMBO
Kitchen
Main
Ceramic Tile
7X10
Family Room
N/A
Laundry
N/A
Master Bedroom
Main
Carpet
14X14
Bedroom 2
N/A
Bedroom 3
N/A
Bedroom 4
N/A
Foyer
Main
Carpet
8X8

Utilities

  • Heating Steam, Other
  • Cooling Central Air
  • Water Lake Michigan, Public
  • Sewer Public Sewer, Storm Sewer

Additional Information

Assessment Includes
Heat, Water, Gas, Insurance, Doorman, Exercise Facilities, Pool, Exterior Maintenance, Scavenger, Snow Removal
Common Amenities
Bike Room/Bike Trails, Door Person, Coin Laundry, Elevator in Residence, On Site Manager/Engineer, Party Room, Sundeck, Pool, Receiving Room
Interior Features
Elevator
Appliances
Range, Microwave, Dishwasher, Refrigerator, Stainless Steel Appliance(s)
Pets Allowed
Cats OK
Schools
District 299

Payment Calculator

$
$
$
$
$
%
$
years
%
Principal & Interest
$0
Property Tax
$0
Assessments
$0
Home Insurance
$0
Mortgage Insurance
$0

Listing History

07-23-2026 Listed at $219,000
Last Modified 7/23/26 5:23 PM

Nearby Transportation

  • Bus 157 0.1 mi
  • Bus 2 0.1 mi
  • Bus 66 0.1 mi
  • Bus 121 0.1 mi
  • Bus 120 0.1 mi
  • Bus 3 0.1 mi
  • Bus 26 0.1 mi
  • Bus 125 0.1 mi
  • Bus 143 0.1 mi
  • Bus 151 0.1 mi
  • Bus 146 0.1 mi
  • Bus 147 0.1 mi
  • Bus 148 0.1 mi
  • Bus 10 0.1 mi
  • Bus 29 0.2 mi
  • Metra Electric 0.7 mi
  • Red Line 0.4 mi
  • Green Line 0.7 mi
  • Pink Line 0.7 mi
  • Orange Line 0.7 mi
  • Brown Line 0.7 mi
  • Purple Line 0.7 mi
  • Blue Line 0.7 mi
  • ZipCar 0.1 mi
  • Maven 0.2 mi
  • I 90 East 0.8 mi
  • I 94 East 0.8 mi
  • I 90 West 0.8 mi
  • I 94 West 0.8 mi
  • I 290 East 1.7 mi
  • I 290 West 2.2 mi
  • I 55 North 2.9 mi
  • I 55 South 2.9 mi
grid
Register to see 6 more properties