Corcoran Urban Real Estate
$0 to $5,000,000
Any Beds
Any Baths
For Sale
30 Properties Within 0.5 miles of: 2333 N Cambridge, Chicago
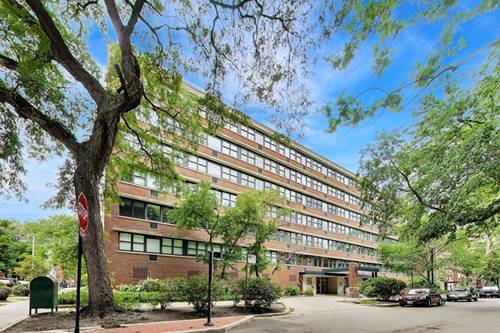
  • 2400 N Lakeview Unit 1116, Chicago, IL 60614
    $199,000
    0 bed | 1 bath
    1 more available unit at this address
    $175,000 Unit 402 0 bd / 1 ba
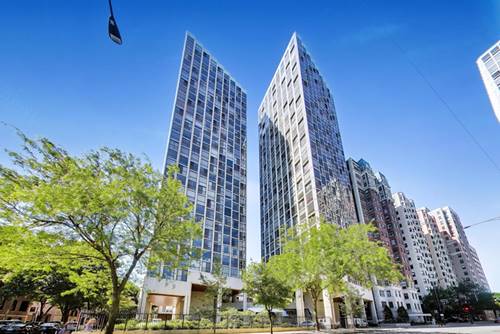
  • 345 W Fullerton Unit 801, Chicago, IL 60614
    $435,000
    2 bed | 2 bath
    3 more available units at this address
    $499,000 Unit 2501 2 bd / 2 ba
    $499,000 Unit 1905 2 bd / 2 ba
    $469,999 Unit 1205 2 bd / 2 ba
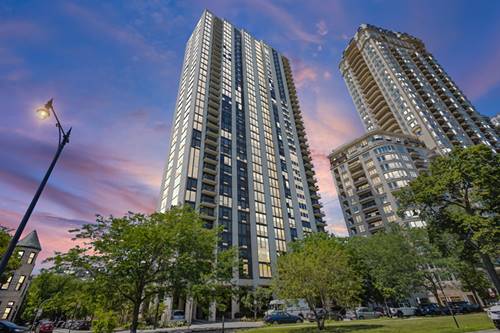
  • 345 W Fullerton Unit 1205, Chicago, IL 60614
    $469,999
    2 bed | 2 bath
    3 more available units at this address
    $499,000 Unit 2501 2 bd / 2 ba
    $499,000 Unit 1905 2 bd / 2 ba
    $435,000 Unit 801 2 bd / 2 ba
  • 345 W Fullerton Unit 2501, Chicago, IL 60614
    $499,000
    2 bed | 2 bath
    3 more available units at this address
    $499,000 Unit 1905 2 bd / 2 ba
    $469,999 Unit 1205 2 bd / 2 ba
    $435,000 Unit 801 2 bd / 2 ba
  • 345 W Fullerton Unit 1905, Chicago, IL 60614
    $499,000
    2 bed | 2 bath
    3 more available units at this address
    $499,000 Unit 2501 2 bd / 2 ba
    $469,999 Unit 1205 2 bd / 2 ba
    $435,000 Unit 801 2 bd / 2 ba
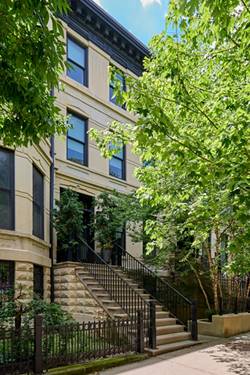
  • 2300 N Commonwealth Unit 2H, Chicago, IL 60614
    $339,000
    1 bed | 1 bath
  • 353 W Belden, Chicago, IL 60614
    $4,000,000
    6 bed | 6½ bath

2333 N Cambridge Unit F
Chicago, IL 60614

  • 4 Beds
  • 3 / 1 Baths
  • 2,930 Sq. Ft.
  • Built In 2026
Price

$2,150,000

Est Payment
$14,819 / month (details)  
Assessments
$182  
Beds
4  
Baths
3 / 1  
Rooms
9  
Type
Attached  
Sq. Ft.
2,930  
Lot Size
20.67 x 40  
Built
2026  
Neighborhood
Lincoln Park  
MLS
#12723683
Status
Active

Property Description

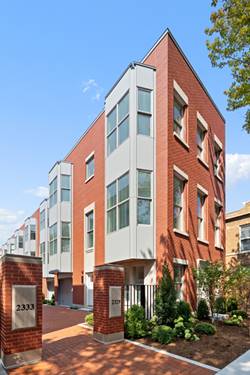
PHASE ONE 50% SOLD! INTRODUCING CAMBRIDGE PHASE 2 - Additional eight row homes with estimated delivery of mid October through early November. A variety of floor plans are available, including select residences with two-car garages. Cambridge is Lincoln Park's newest luxury row home development, built by renowned builder Ogden Partners and designed by Booth Hansen Architects, known for their exceptional craftsmanship and thoughtfully designed residences. Cambridge offers luxury living in the heart of the city with timeless architecture, refined finishes, and spacious, functional layouts designed for modern city living. This beautifully appointed four-bedroom residence offers a seamless blend of modern style and everyday comfort. Spanning four thoughtfully designed levels, the home begins with an oversized heated attached garage, welcoming foyer, and a spacious bedroom with an en-suite bathroom. This space flows directly to a large private patio, providing the perfect setting for outdoor gatherings and relaxation. The main living level showcases an elegant living room filled with natural light, featuring a bay window overlooking the landscaped courtyard and a sleek floating fireplace. The living room flows seamlessly into the designated dining area, perfect for entertaining. The designer kitchen is a standout, boasting custom cabinetry, a quartz island with overhang, quartz backsplash, top-of-the-line appliances, and a butler's pantry. The kitchen opens directly to the great room featuring a Juliet balcony, creating an ideal layout for hosting guests or enjoying family time. A powder room completes this level. The third floor offers a spacious primary suite featuring a walk-in closet and spa-like bathroom with double sinks and an oversized shower. Two additional bedrooms, an additional full bathroom, and a laundry room complete this floor. The fourth floor offers a spacious flex room with a wet bar and storage while opening directly to the private rooftop terrace equipped with electricity. Thoughtfully designed for both comfort and efficiency, each residence features an all-electric design along with tri-zoned heating and cooling, allowing independent temperature control across multiple levels of the home. Cambridge offers a rare opportunity to own a brand-new luxury row home in one of Chicago's most desirable neighborhoods, built by one of the city's premier luxury developers and designed to deliver both elegance and exceptional livability. Experience everything this incredible home has to offer, just steps from award-winning restaurants, top-rated schools, charming shops, scenic parks, convenient public transportation, and the lakefront trail.

Property Map

Property Details

Rooms

Room
Level
Flooring
Size
Living Room
Second
19X14
Dining Room
Second
COMBO
Kitchen
Second
18X8
Family Room
Second
18X11
Laundry
Third
6X5
Master Bedroom
Third
15X13
Bedroom 2
Third
10X10
Bedroom 3
Third
10X10
Bedroom 4
Main
13X10
Recreation Room
Fourth
19X14
Foyer
Main
11X7
Pantry
Second
8X6
Terrace
Fourth
20X11

Utilities

  • Heating Electric
  • Cooling Central Air
  • Water Lake Michigan, Public
  • Sewer Public Sewer

Additional Information

Assessment Includes
Insurance, Exterior Maintenance, Scavenger, Snow Removal
Common Amenities
Privacy Fence
Interior Features
Wet Bar, Walk-In Closet(s), High Ceilings
Exterior Features
Roof Deck
Appliances
Range, Microwave, Dishwasher, High End Refrigerator, Bar Fridge, Freezer, Washer, Dryer, Disposal, Oven, Range Hood
Pets Allowed
Cats OK, Dogs OK
Parking
2 Garage Spaces, Brick Driveway, Shared Driveway, Garage Door Opener, Heated Garage, Yes, Garage Owned, Attached, Garage, Parking included in price
Schools
Lincoln Park High School (299), Lincoln Elementary School (299), Lincoln Elementary School (299)

Payment Calculator

$
$
$
$
$
%
$
years
%
Principal & Interest
$0
Property Tax
$0
Assessments
$0
Home Insurance
$0
Mortgage Insurance
$0

Nearby Transportation

  • Bus 36 0.1 mi
  • Bus 22 0.1 mi
  • Bus 74 0.2 mi
  • Bus 37 0.2 mi
  • Bus 143 0.3 mi
  • Bus 151 0.3 mi
  • Bus 134 0.3 mi
  • Bus 156 0.3 mi
  • Bus 8 0.3 mi
  • Bus 76 0.4 mi
  • Bus 73 0.5 mi
  • Bus 77 0.6 mi
  • Bus 9 1.0 mi
  • Bus 72 1.0 mi
  • Bus 1.0 mi
  • Brown Line 0.5 mi
  • Purple Line 0.5 mi
  • Red Line 0.5 mi
  • ZipCar 0.2 mi
  • Maven 0.3 mi
  • I 90 West 1.5 mi
  • I 94 West 1.5 mi
  • I 90 East 1.5 mi
  • I 94 East 1.5 mi
  • I 290 East 3.4 mi
  • I 290 West 3.4 mi
  • I 55 South 4.8 mi
  • I 55 North 4.8 mi
grid
Register to see 0 more properties