Corcoran Urban Real Estate
$0 to $5,000,000
Any Beds
Any Baths
For Sale
28 Properties Within 0.5 miles of: 2335 W Maypole, Chicago
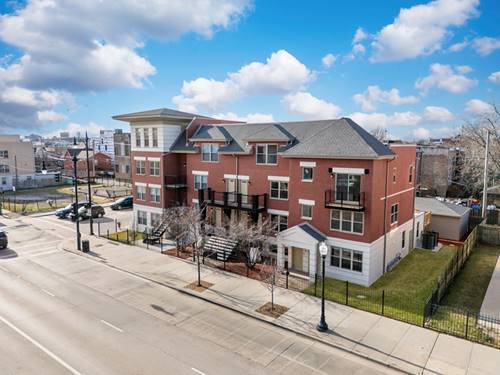
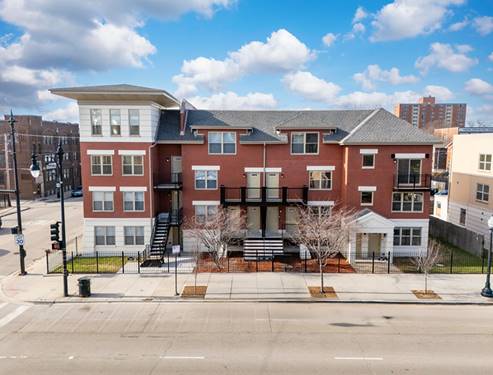
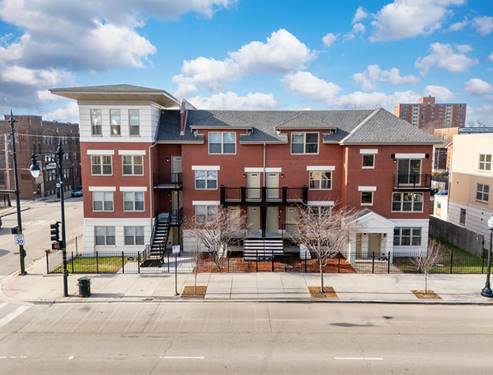
  • 2342 W Adams Unit 505, Chicago, IL 60612
    $499,000
    2 bed | 2 bath
    4 more available units at this address
    $410,000 Unit 406 2 bd / 2 ba
    $299,000 Unit 402 1 bd / 1 ba
    $299,000 Unit 202 1 bd / 1 ba
    $285,000 Unit 208 1 bd / 1 ba
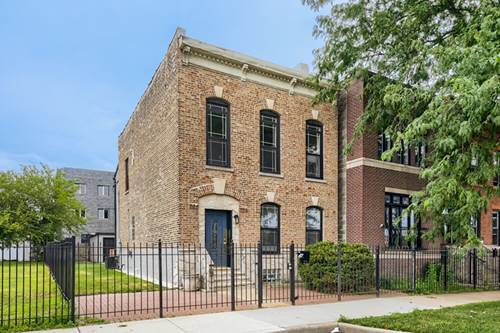
  • 220 S Western Unit A, Chicago, IL 60612
    $349,000
    2 bed | 2½ bath
    1 more available unit at this address
    $379,000 Unit B 2 bd / 2 ½ ba
  • 220 S Western Unit B, Chicago, IL 60612
    $379,000
    2 bed | 2½ bath
    1 more available unit at this address
    $349,000 Unit A 2 bd / 2 ½ ba
  • 2545 W Monroe, Chicago, IL 60612
    $69,900
  • 218 S Western Unit B, Chicago, IL 60612
    $499,000
    3 bed | 2½ bath
  • 222 S Western Unit A, Chicago, IL 60612
    $349,000
    2 bed | 2½ bath
    1 more available unit at this address
    $379,000 Unit B 2 bd / 2 ½ ba
  • 222 S Western Unit B, Chicago, IL 60612
    $379,000
    2 bed | 2½ bath
    1 more available unit at this address
    $349,000 Unit A 2 bd / 2 ½ ba

2335 W Maypole
Chicago, IL 60612

  • 3 Beds
  • 2 / 1 Baths
  • 2,400 Sq. Ft.
  • Built In 1890
Price

$769,000

Est Payment
$4,597 / month (details)  
Taxes
$7,720  
Beds
3  
Baths
2 / 1  
Rooms
9  
Type
Detached  
Sq. Ft.
2,400  
Lot Size
25 X 125  
Built
1890  
Neighborhood
West Town  
MLS
#12721828
Status
Active

Property Description

Welcome home to this exceptional single-family brick residence, perfectly situated on a tree-lined cul-de-sac in the West Loop/Ukrainian Village area. Inside, you are greeted by an open layout accented by hardwood floors and granite. The home beautifully blends modern living with historic elegance, anchored by a 19th-century staircase. Combining a park-side setting with access to all the city has to offer, this property is an absolute must-see.

Property Map

Property Details

Rooms

Room
Level
Flooring
Size
Living Room
Main
Hardwood
19X18
Dining Room
Main
Hardwood
14X9
Kitchen
Main
Hardwood
13X15
Family Room
N/A
Laundry
Basement
6X14
Master Bedroom
Second
Hardwood
19X13
Bedroom 2
Second
Carpet
8X19
Bedroom 3
Second
Carpet
11X19
Bedroom 4
N/A
Eating Area
Main
Hardwood
6X10
Office
Main
Hardwood
5X5
Recreation Room
Basement
17X30

Utilities

  • Heating Forced Air, Sep Heating Systems - 2+
  • Cooling Central Air
  • Water Lake Michigan
  • Sewer Public Sewer

Additional Information

Interior Features
Wet Bar, 1st Floor Full Bath
Appliances
Range, Microwave, Dishwasher, Refrigerator, Washer, Dryer, Disposal, Range Hood
Parking
2 Garage Spaces, Asphalt, Garage Door Opener, Yes, Garage Owned, Detached, Garage, Parking included in price
Schools
District 299

Payment Calculator

$
$
$
$
$
%
$
years
%
Principal & Interest
$0
Property Tax
$0
Assessments
$0
Home Insurance
$0
Mortgage Insurance
$0

Nearby Transportation

  • Bus 49 0.1 mi
  • Bus 20 0.2 mi
  • Bus X49 0.2 mi
  • Bus 126 0.4 mi
  • Bus 50 0.4 mi
  • Bus 65 0.5 mi
  • Bus 94 0.6 mi
  • Bus 7 0.7 mi
  • Bus 66 0.8 mi
  • Bus 9 0.9 mi
  • Bus X9 0.9 mi
  • Bus 157 1.0 mi
  • Bus 12 1.0 mi
  • Bus 52 1.1 mi
  • Milwaukee North 0.4 mi
  • Milwaukee West 0.4 mi
  • North Central Service 0.4 mi
  • Union Pacific West 1.2 mi
  • Green Line 0.6 mi
  • Blue Line 0.6 mi
  • Pink Line 1.0 mi
  • I 290 West 0.5 mi
  • I 290 East 0.6 mi
  • I 90 West 1.7 mi
  • I 94 West 1.7 mi
  • I 90 East 1.7 mi
  • I 94 East 1.7 mi
  • I 55 South 2.9 mi
  • I 55 North 2.9 mi
grid
Register to see 0 more properties