Corcoran Urban Real Estate
$0 to $5,000,000
Any Beds
Any Baths
For Sale
69 Properties Within 0.5 miles of: 234 W Polk, Chicago
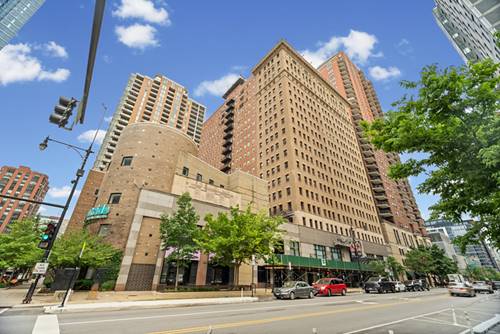
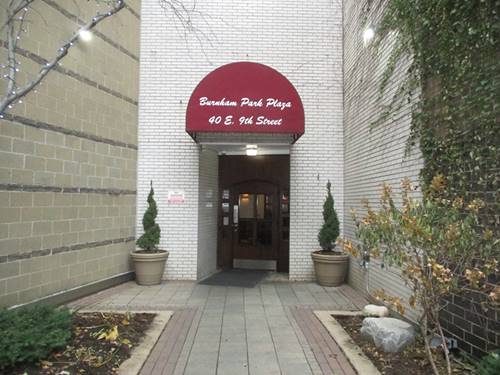
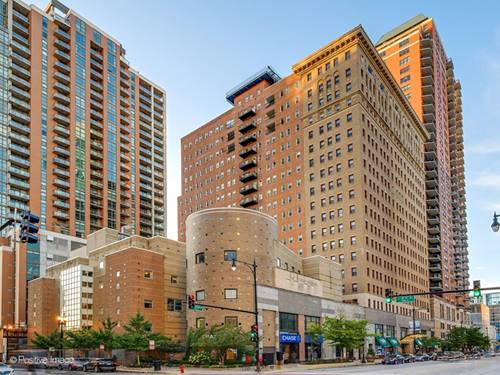
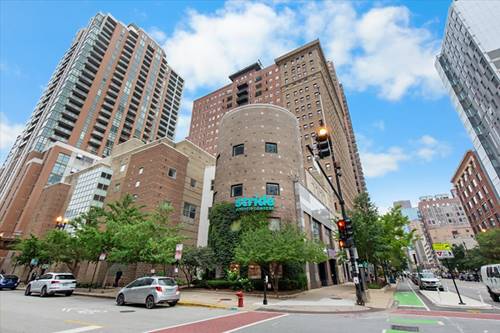
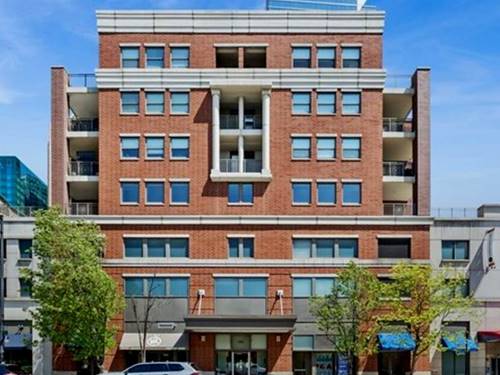
  • 40 E 9th Unit 1512, Chicago, IL 60605
    $220,000
    1 bed | 1½ bath
    4 more available units at this address
    $450,000 Unit 1205 3 bd / 2 ba
    $449,900 Unit 1406C 3 bd / 3 ba
    $324,900 Unit 1310C 3 bd / 2 ½ ba
    $289,000 Unit 1907 2 bd / 2 ba
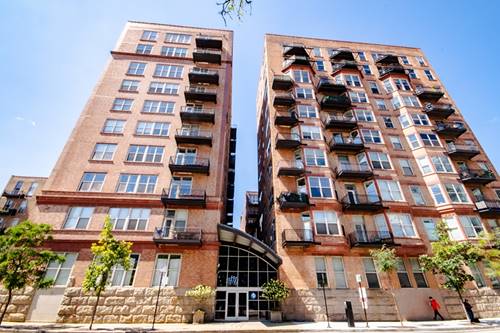
  • 40 E 9th Unit 1907, Chicago, IL 60605
    $289,000
    2 bed | 2 bath
    4 more available units at this address
    $450,000 Unit 1205 3 bd / 2 ba
    $449,900 Unit 1406C 3 bd / 3 ba
    $324,900 Unit 1310C 3 bd / 2 ½ ba
    $220,000 Unit 1512 1 bd / 1 ½ ba
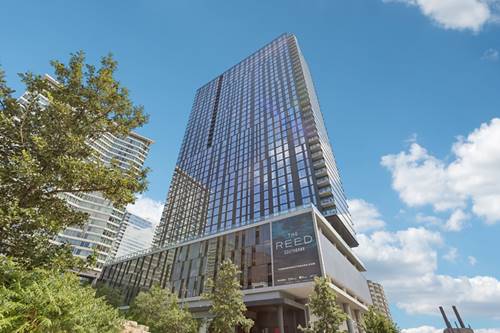
  • 40 E 9th Unit 1310C, Chicago, IL 60605
    $324,900
    3 bed | 2½ bath
    4 more available units at this address
    $450,000 Unit 1205 3 bd / 2 ba
    $449,900 Unit 1406C 3 bd / 3 ba
    $289,000 Unit 1907 2 bd / 2 ba
    $220,000 Unit 1512 1 bd / 1 ½ ba
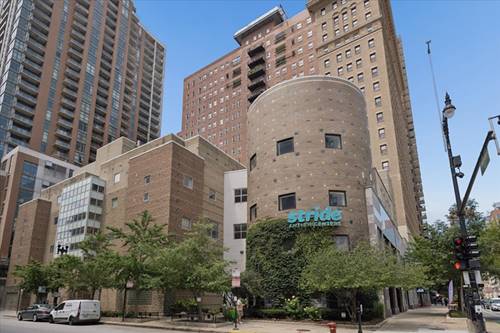
  • 40 E 9th Unit 1406C, Chicago, IL 60605
    $449,900
    3 bed | 3 bath
    4 more available units at this address
    $450,000 Unit 1205 3 bd / 2 ba
    $324,900 Unit 1310C 3 bd / 2 ½ ba
    $289,000 Unit 1907 2 bd / 2 ba
    $220,000 Unit 1512 1 bd / 1 ½ ba
  • 40 E 9th Unit 1205, Chicago, IL 60605
    $450,000
    3 bed | 2 bath
    4 more available units at this address
    $449,900 Unit 1406C 3 bd / 3 ba
    $324,900 Unit 1310C 3 bd / 2 ½ ba
    $289,000 Unit 1907 2 bd / 2 ba
    $220,000 Unit 1512 1 bd / 1 ½ ba
  • 1133 S State Unit 701, Chicago, IL 60605
    $725,000
    3 bed | 2 bath
  • 500 S Clinton Unit 632, Chicago, IL 60607
    $239,000
    1 bed | 1 bath
    4 more available units at this address
    $379,000 Unit 242 2 bd / 1 ½ ba
    $269,000 Unit 642 2 bd / 1 ½ ba
    $265,000 Unit 226 1 bd / 1 ba
    $242,000 Unit 1013 1 bd / 1 ba

234 W Polk Unit 2403
Chicago, IL 60605

  • 2 Beds
  • 2 Baths
  • 1,219 Sq. Ft.
  • Built In 2023
Price

$665,000

Est Payment
$5,295 / month (details)  
Assessments
$750  
Beds
2  
Baths
2  
Rooms
5  
Type
Attached  
Sq. Ft.
1,219  
Lot Size
condo  
Built
2023  
Neighborhood
South Loop  
MLS
#12707768
Status
Active (45 days)

Property Description

Experience refined living in this exceptional 2-bedroom, 2-bath residence in one of the South Loop's premier full-service luxury buildings. Perched on the 24th floor, this sophisticated home showcases dramatic floor-to-ceiling windows with breathtaking river views and a front-row perspective of spectacular fireworks over Rate Field. Designed with both elegance and functionality in mind, the residence features a welcoming entry foyer with coat closet, in-unit laundry, custom closet organization throughout, and designer window treatments in every room. The spacious primary suite is enhanced by two custom organizational systems and remote-controlled blackout blinds, both installed in Summer 2024, creating a private retreat with effortless comfort. Residents enjoy an unmatched amenity package, including a resort-style outdoor pool, state-of-the-art fitness center, chef's kitchen, party room, media room, sports simulator, outdoor fire pit, grilling stations, and beautifully appointed entertaining spaces. Monthly HOA dues include gas, heat, and full access to these exceptional amenities. Luxury, convenience, and spectacular views come together in one remarkable home.

Property Map

Property Details

Rooms

Room
Level
Flooring
Size
Living Room
Main
Hardwood
15X13
Dining Room
Main
Hardwood
10X11
Kitchen
Main
Hardwood
13X8
Family Room
N/A
Laundry
Main
Hardwood
5X7
Master Bedroom
Main
Hardwood
11X13
Bedroom 2
Main
Hardwood
10X15
Bedroom 3
N/A
Bedroom 4
N/A
Foyer
Main
Hardwood
8X7

Utilities

  • Heating Forced Air
  • Cooling Central Air
  • Water Lake Michigan
  • Sewer Public Sewer

Additional Information

Assessment Includes
Heat, Gas, Insurance, Doorman, Clubhouse, Exercise Facilities, Pool, Exterior Maintenance, Lawn Care, Scavenger, Snow Removal
Common Amenities
Bike Room/Bike Trails, Door Person, Elevator in Residence, Exercise Room, Storage, On Site Manager/Engineer, Party Room, Sundeck, Pool, Receiving Room, Service Elevator(s), Business Center
Exterior Features
Outdoor Grill, Fire Pit
Appliances
Range, Microwave, Dishwasher, Refrigerator, Washer, Dryer, Trash Compactor
Pets Allowed
Cats OK, Dogs OK
Parking
1 Garage Spaces, Garage Door Opener, Yes, Deeded, Attached, Garage, Parking not included in price
Schools
Phillips Academy High School (299), South Loop Elementary School (299), South Loop Elementary School (299)

Payment Calculator

$
$
$
$
$
%
$
years
%
Principal & Interest
$0
Property Tax
$0
Assessments
$0
Home Insurance
$0
Mortgage Insurance
$0

Listing History

07-24-2026 Listed at $665,000
Last Modified 9/2/26 1:47 PM

Nearby Transportation

  • Bus 24 0.1 mi
  • Bus 22 0.2 mi
  • Bus 36 0.2 mi
  • Bus 62 0.2 mi
  • Bus 157 0.3 mi
  • Bus 29 0.3 mi
  • Bus 146 0.3 mi
  • Bus 130 0.3 mi
  • Bus 12 0.3 mi
  • Bus 18 0.3 mi
  • Bus 2 0.3 mi
  • Bus 10 0.3 mi
  • Bus 6 0.3 mi
  • Bus 37 0.3 mi
  • Bus 125 0.4 mi
  • Rock Island 0.3 mi
  • Burlington Northern 0.5 mi
  • Heritage Corridor 0.5 mi
  • Milwaukee North 0.5 mi
  • Milwaukee West 0.5 mi
  • North Central Service 0.5 mi
  • Southwest Service 0.5 mi
  • Metra Electric 0.6 mi
  • Union Pacific North 0.8 mi
  • Union Pacific Northwest 0.8 mi
  • Union Pacific West 0.8 mi
  • Blue Line 0.3 mi
  • Pink Line 0.3 mi
  • Orange Line 0.3 mi
  • Brown Line 0.3 mi
  • ZipCar 0.1 mi
  • I 90 East 0.6 mi
  • I 94 East 0.6 mi
  • I 90 West 0.6 mi
  • I 94 West 0.6 mi
  • I 290 East 0.6 mi
  • I 290 West 1.3 mi
  • I 55 South 1.3 mi
  • I 55 North 1.3 mi
grid
Register to see 0 more properties