Corcoran Urban Real Estate
$0 to $10,000
Any Beds
Any Baths
For Rent
21 Properties Rentals Within 0.5 miles of: 234 W Polk, Chicago
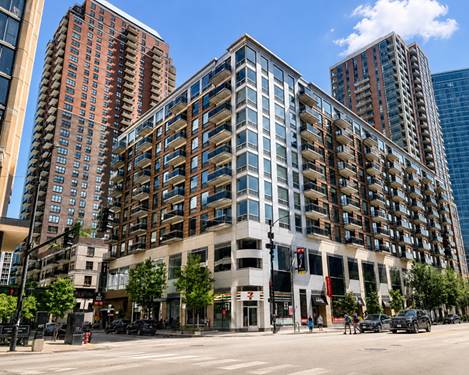
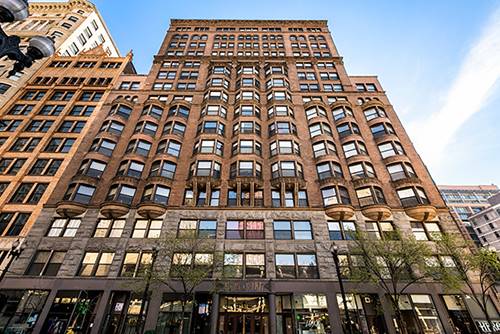
  • 41 E 8th Unit 1105, Chicago, IL 60605
    $2,500
    1 bed | 1 bath
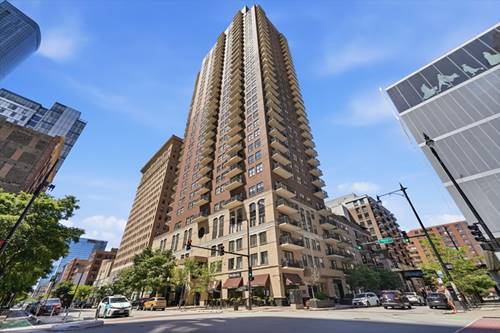
  • 40 E 9th Unit 1804, Chicago, IL 60605
    $2,400
    1 bed | 1½ bath
  • 1169 S Plymouth Unit 302, Chicago, IL 60605
    $3,000
    3 bed | 2 bath
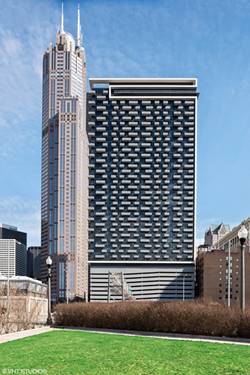
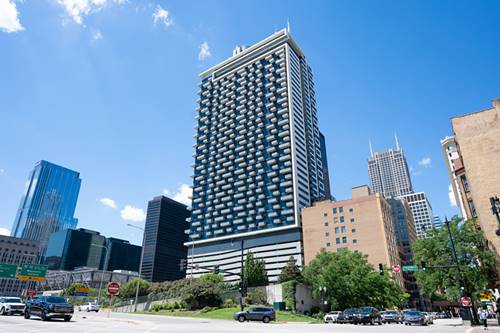
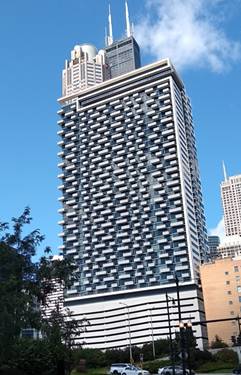
  • 1000 S Michigan Unit 1711, Chicago, IL 60605
    $2,658
    0 bed | 1 bath
    3 more available units at this address
    $6,503 Unit 6705 2 bd / 2 ba
    $4,031 Unit 5402 1 bd / 1 ba
    $3,500 Unit 5104 1 bd / 1 ba
  • 1000 S Michigan Unit 5104, Chicago, IL 60605
    $3,500
    1 bed | 1 bath
    3 more available units at this address
    $6,503 Unit 6705 2 bd / 2 ba
    $4,031 Unit 5402 1 bd / 1 ba
    $2,658 Unit 1711 0 bd / 1 ba
  • 1000 S Michigan Unit 5402, Chicago, IL 60605
    $4,031
    1 bed | 1 bath
    3 more available units at this address
    $6,503 Unit 6705 2 bd / 2 ba
    $3,500 Unit 5104 1 bd / 1 ba
    $2,658 Unit 1711 0 bd / 1 ba
  • 1000 S Michigan Unit 6705, Chicago, IL 60605
    $6,503
    2 bed | 2 bath
    3 more available units at this address
    $4,031 Unit 5402 1 bd / 1 ba
    $3,500 Unit 5104 1 bd / 1 ba
    $2,658 Unit 1711 0 bd / 1 ba

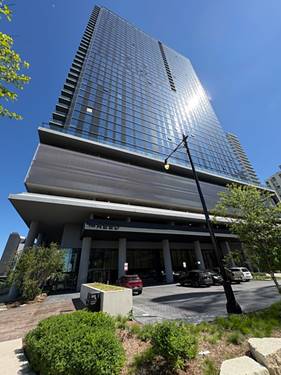
234 W Polk Apt 2504
Chicago, IL 60607

  • 2 Beds
  • 2 Baths
  • 1,111 Sq. Ft.
  • Built In 2023
Rental Price

$4,250

Beds
2  
Baths
2  
Rooms
4  
Type
Attached  
Sq. Ft.
1,111  
Built
2023  
Neighborhood
South Loop  
MLS
#12639643
Status
Active (18 days)

Property Description

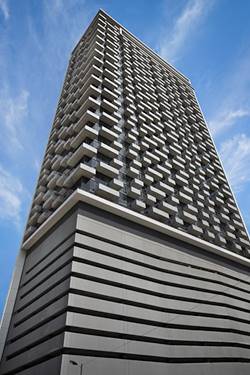
Live at the pinnacle of Chicago riverfront luxury. Welcome to The Reed at Southbank - an extraordinary, LEED-certified 41-story tower nestled along the breathtaking South Branch of the Chicago River in the iconic Printer's Row neighborhood. This stunning 2-bedroom, 2-bathroom north-facing residence that delivers dramatic, unobstructed city and water views that will take your breath away every single day. Unit 2504 is a showstopper - soaring concrete ceilings, spectacular floor-to-ceiling windows, rich wide-plank hardwood flooring throughout, sleek custom European-style cabinetry, gleaming quartz countertops, beautifully appointed designer baths, and the convenience of an in-unit washer and dryer. Indulge in over 27,000 square feet of world-class amenities: a resort-style outdoor pool & lounge, al fresco dining with grilling areas, private co-working suites, cutting-edge fitness facility, yoga studio, and an immersive sports room. Step outside to 2+ acres of lush riverfront park featuring a stunning Riverwalk, a vibrant amphitheater, and a proposed water taxi stop - all just steps from the energy of the Loop. This is elevated urban living at its absolute finest.

Property Map

Property Details

Rooms

Room
Level
Flooring
Size
Living Room
Main
14X13
Dining Room
N/A
Kitchen
Main
20X13
Family Room
N/A
Laundry
Main
3X8
Master Bedroom
Main
13X11
Bedroom 2
Main
12X10
Bedroom 3
N/A
Bedroom 4
N/A

Utilities

  • Heating Natural Gas, Forced Air, Heat Pump, Indv Controls, Zoned
  • Cooling Central Air, Zoned
  • Water Lake Michigan
  • Sewer Public Sewer

Additional Information

Common Amenities
Bike Room/Bike Trails, Door Person, Elevator in Residence, Exercise Room, Storage, On Site Manager/Engineer, Park, Party Room, Sundeck, Pool, Receiving Room, Service Elevator(s), Valet/Cleaner
Interior Features
Elevator, High Ceilings, Doorman, Health Facilities, Lobby
Exterior Features
Outdoor Grill, Fire Pit
Appliances
Range, Microwave, Dishwasher, High End Refrigerator, Freezer, Disposal, Gas Cooktop, Range Hood
Pets Allowed
Cats OK, Dogs OK, Number Limit
Schools
District 299

Listing History

05-11-2026 Listed at $4,500
05-29-2026 Price decreased by $250 to $4,250
Last Modified 5/29/26 5:42 PM

Nearby Transportation

  • Bus 24 0.1 mi
  • Bus 22 0.2 mi
  • Bus 36 0.2 mi
  • Bus 62 0.2 mi
  • Bus 157 0.3 mi
  • Bus 29 0.3 mi
  • Bus 146 0.3 mi
  • Bus 130 0.3 mi
  • Bus 12 0.3 mi
  • Bus 18 0.3 mi
  • Bus 2 0.3 mi
  • Bus 10 0.3 mi
  • Bus 6 0.3 mi
  • Bus 37 0.3 mi
  • Bus 125 0.4 mi
  • Rock Island 0.3 mi
  • Burlington Northern 0.5 mi
  • Heritage Corridor 0.5 mi
  • Milwaukee North 0.5 mi
  • Milwaukee West 0.5 mi
  • North Central Service 0.5 mi
  • Southwest Service 0.5 mi
  • Metra Electric 0.6 mi
  • Union Pacific North 0.8 mi
  • Union Pacific Northwest 0.8 mi
  • Union Pacific West 0.8 mi
  • Blue Line 0.3 mi
  • Pink Line 0.3 mi
  • Orange Line 0.3 mi
  • Brown Line 0.3 mi
  • ZipCar 0.1 mi
  • I 90 East 0.6 mi
  • I 94 East 0.6 mi
  • I 90 West 0.6 mi
  • I 94 West 0.6 mi
  • I 290 East 0.6 mi
  • I 290 West 1.3 mi
  • I 55 South 1.3 mi
  • I 55 North 1.3 mi
grid
Register to see 3 more properties