
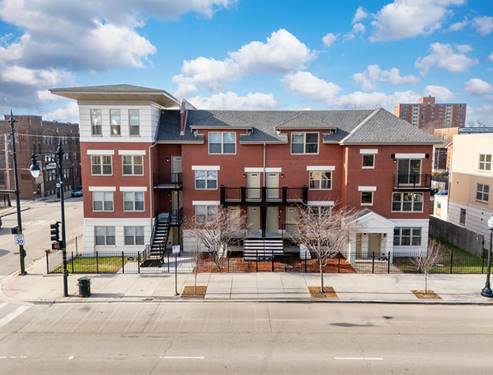

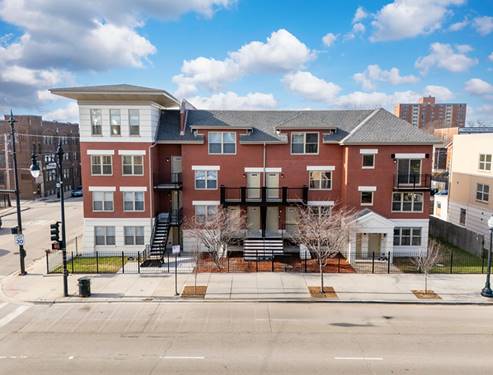
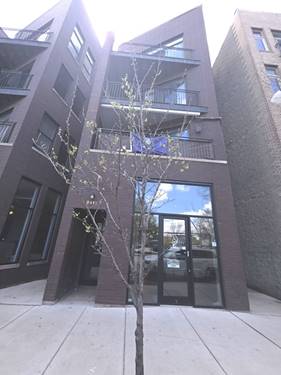
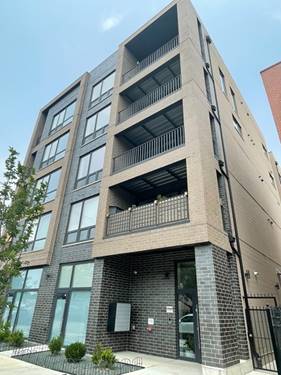
INVESTMENT OPPORTUNITY. Currently leased for $2350/month. Experience sophisticated urban living in this investor-friendly residence within a boutique 33-unit elevator building, just 3 minutes from the United Center and the groundbreaking 1901 Project. Designed with a bright, open-concept floor plan, this contemporary home showcases floor-to-ceiling European windows that flood the space with natural light and connect the living area to a private, west-facing balcony, perfect for enjoying sunsets. The stylish gourmet kitchen features custom two-tone cabinetry, quartz countertops, stainless steel appliances, and an oversized peninsula perfect for entertaining. Wide-plank luxury vinyl flooring enhances the home's modern aesthetic. The primary bedroom offers a large picture window and generous closet space, while the bath boasts designer tile, a floating vanity, and a soaking tub/shower combination. Additional conveniences include: an in-unit washer/dryer, and a dedicated bike storage spot. Take in the stunning view of Chicago's perfect skyline on the rooftop! Ideally located near the West Loop, Fulton Market, Little Italy and the Medical District. Major transportation options including I-290, CTA Blue Line, Metra, and multiple bus routes. This exceptional home combines style, comfort, and outstanding accessibility in one of Chicago's most exciting neighborhoods.
Property Map
Please use the print button to include maps when printing.
For more information about 2342 W Adams Unit 402, Chicago, IL 60612 contact Corcoran Urban Real Estate.
Broker Reciprocity
Listing provided by Baird & Warner
All information provided is deemed reliable but is not guaranteed and should be independently verified.
The data relating to real estate for sale on this web site comes in part from the Broker Reciprocity Program
of the Midwest Real Estate Data LLC. Real estate listings held by brokerage firms other than Urban Real Estate are
marked with the Broker Reciprocity logo and detailed information about them includes the name of the listing brokers.
Some IDX listings have been excluded from this website.