Corcoran Urban Real Estate
$0 to $5,000,000
Any Beds
Any Baths
For Sale
27 Properties Within 0.5 miles of: 2347 N Geneva, Chicago
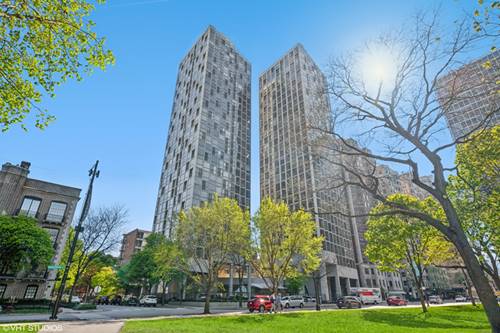
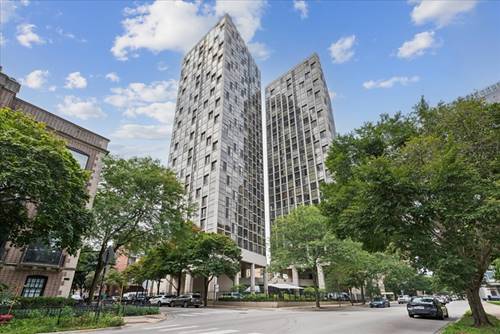
  • 345 W Fullerton Unit 1008, Chicago, IL 60614
    $400,000
    2 bed | 2 bath
    3 more available units at this address
    $499,000 Unit 1905 2 bd / 2 ba
    $469,999 Unit 1205 2 bd / 2 ba
    $449,000 Unit 801 2 bd / 2 ba
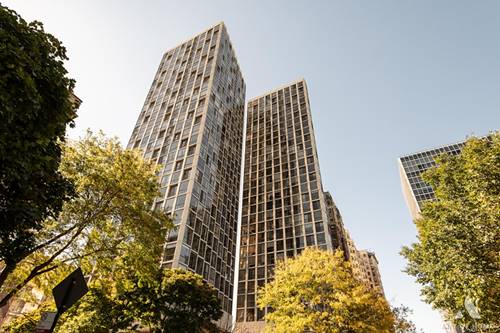
  • 345 W Fullerton Unit 801, Chicago, IL 60614
    $449,000
    2 bed | 2 bath
    3 more available units at this address
    $499,000 Unit 1905 2 bd / 2 ba
    $469,999 Unit 1205 2 bd / 2 ba
    $400,000 Unit 1008 2 bd / 2 ba
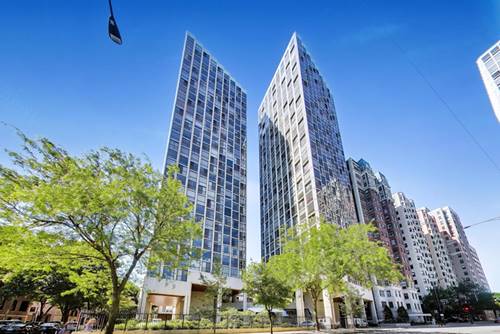
  • 345 W Fullerton Unit 1205, Chicago, IL 60614
    $469,999
    2 bed | 2 bath
    3 more available units at this address
    $499,000 Unit 1905 2 bd / 2 ba
    $449,000 Unit 801 2 bd / 2 ba
    $400,000 Unit 1008 2 bd / 2 ba
  • 345 W Fullerton Unit 1905, Chicago, IL 60614
    $499,000
    2 bed | 2 bath
    3 more available units at this address
    $469,999 Unit 1205 2 bd / 2 ba
    $449,000 Unit 801 2 bd / 2 ba
    $400,000 Unit 1008 2 bd / 2 ba
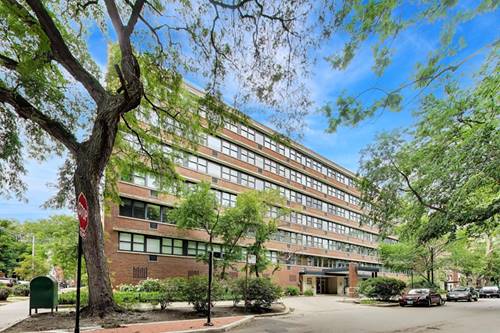
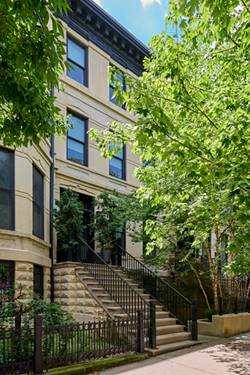
  • 2300 N Commonwealth Unit 2H, Chicago, IL 60614
    $329,900
    1 bed | 1 bath
  • 353 W Belden, Chicago, IL 60614
    $4,000,000
    6 bed | 6½ bath
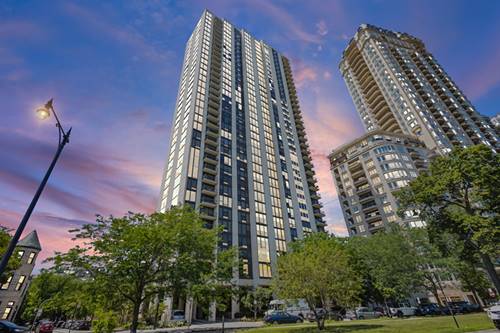
  • 2500 N Lakeview Unit 3101, Chicago, IL 60614
    $759,000
    2 bed | 2 bath

2347 N Geneva
Chicago, IL 60614

  • 5 Beds
  • 3 / 1 Baths
  • 5,950 Sq. Ft.
  • Built In 1878
Price

$2,990,000

Est Payment
$18,435 / month (details)  
Taxes
$36,565  
Beds
5  
Baths
3 / 1  
Rooms
11  
Type
Detached  
Sq. Ft.
5,950  
Lot Size
3500  
Built
1878  
Neighborhood
Lincoln Park  
MLS
#12724964
Status
Active

Property Description

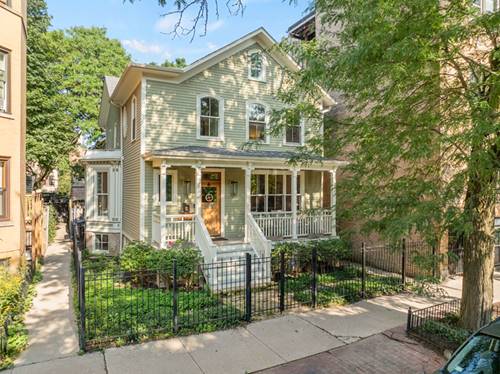
**A Landmark Reimagined ** *Italianate Residence, Circa 1878 - Portions Predating the Great Chicago Fire* Set within Lincoln Park's Mid-North Historic District - a Chicago Landmark district since 1977, known for its exceptional continuity of scale and craftsmanship - this residence is a rare study in architectural preservation. In 2017, it received the **Chicago Landmark Preservation Excellence Award**, recognition of a restoration led by Foster Dale Architects. Built in the 1880s, with portions predating the Great Chicago Fire, the home was once threatened with demolition. Its exterior has since been meticulously restored: a full-width front porch rebuilt from historical evidence, arched-top windows returned to their original configuration, and original cedar wood clapboard siding uncovered beneath decades of aluminum cladding and carefully repaired. Inside, **4,500 square feet** of living space offers an entirely different experience - open, light-filled, and designed for modern life. The home was reconverted from a two-flat to a single-family residence with a rear addition. Five bedrooms and three and a half baths are arranged across thoughtfully composed levels, including a writing studio with its own deck, a lower-level music room, bar and a walkout basement opening onto a private backyard. A rooftop deck off the primary suite adds a quiet retreat above the treetops. Sustainable systems bring modern comfort into the historic frame, including geothermal heating and cooling, high-performance insulation and air sealing, and salvaged materials incorporated throughout the build. A short walk from Lincoln Park public and private schools, some of the best restaurants in the city, excellent local groceries, Oz Park, the Zoo or the beach. A landmark home, honored for its preservation, and reimagined for the way you live today.

Property Video

Property Map

Property Details

Rooms

Room
Level
Flooring
Size
Living Room
Main
Engineered Hardwood
16X17
Dining Room
Main
Engineered Hardwood
12X23
Kitchen
Main
Engineered Hardwood
14X17
Family Room
N/A
Laundry
Second
Slate
6X7
Master Bedroom
Second
Engineered Hardwood
13X16
Bedroom 2
Second
Engineered Hardwood
14X17
Bedroom 3
Second
Engineered Hardwood
11X17
Bedroom 4
Walkout Basement
Other
10X13
Bedroom 5
Walkout Basement
Other
10X14
Recreation Room
Walkout Basement
Other
28X29
Storage
Walkout Basement
Other
11X11
Utility Room-Lower Level
Walkout Basement
6X20
Office
Main
Engineered Hardwood
11X11
Sitting Room
Main
Engineered Hardwood
11X17
Foyer
Main
Slate
9X10
Terrace
Main
7X12
Terrace
Second
11X12
Utility Room-2nd Floor
Second
3X9

Utilities

  • Heating Forced Air, Radiant, Geothermal, Radiant Floor
  • Cooling Central Air, Geothermal
  • Water Lake Michigan, Public
  • Sewer Public Sewer

Additional Information

Interior Features
Vaulted Ceiling(s), Walk-In Closet(s), Beamed Ceilings
Exterior Features
Balcony
Appliances
Range, Microwave, Dishwasher, Refrigerator, Washer, Dryer, Disposal, Stainless Steel Appliance(s), Range Hood, Water Purifier, Gas Cooktop, Humidifier
Parking
2 Parking Spaces, Assigned, Off Street, Parking Lot, Off Site, Leased, Parking not included in price
Schools
Lincoln Park High School (299), Lincoln Elementary School (299), Lincoln Elementary School (299)

Payment Calculator

$
$
$
$
$
%
$
years
%
Principal & Interest
$0
Property Tax
$0
Assessments
$0
Home Insurance
$0
Mortgage Insurance
$0

Nearby Transportation

  • Bus 36 0.2 mi
  • Bus 22 0.2 mi
  • Bus 74 0.2 mi
  • Bus 37 0.2 mi
  • Bus 8 0.3 mi
  • Bus 143 0.3 mi
  • Bus 151 0.3 mi
  • Bus 134 0.3 mi
  • Bus 156 0.3 mi
  • Bus 73 0.5 mi
  • Bus 76 0.5 mi
  • Bus 77 0.6 mi
  • Bus 9 1.0 mi
  • Bus 72 1.0 mi
  • Bus 1.0 mi
  • Brown Line 0.5 mi
  • Purple Line 0.5 mi
  • Red Line 0.5 mi
  • ZipCar 0.2 mi
  • Maven 0.2 mi
  • I 90 West 1.4 mi
  • I 94 West 1.4 mi
  • I 90 East 1.5 mi
  • I 94 East 1.5 mi
  • I 290 East 3.4 mi
  • I 290 West 3.4 mi
  • I 55 South 4.8 mi
  • I 55 North 4.8 mi
grid
Register to see 0 more properties