Corcoran Urban Real Estate
$0 to $10,000
Any Beds
Any Baths
For Rent
29 Properties Rentals Within 0.5 miles of: 235 W Van Buren, Chicago
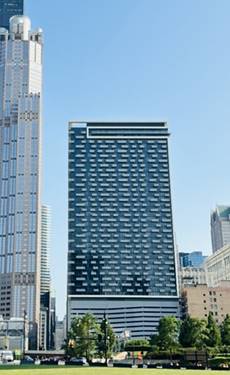
  • 701 S Wells Unit 1907, Chicago, IL 60607
    $2,400
    1 bed | 1 bath
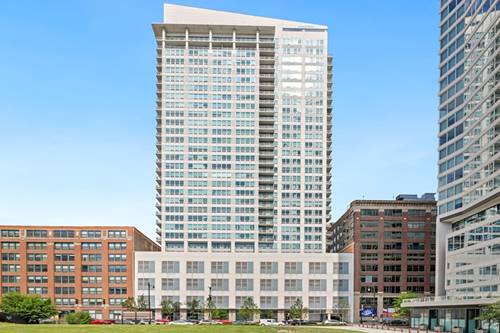
  • 431 S Dearborn Unit 1403, Chicago, IL 60605
    $5,200
    4 bed | 2 bath
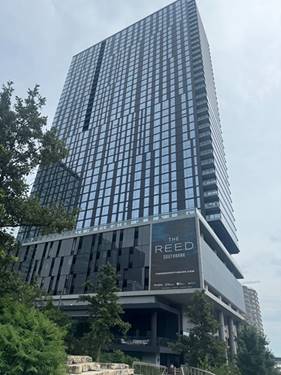
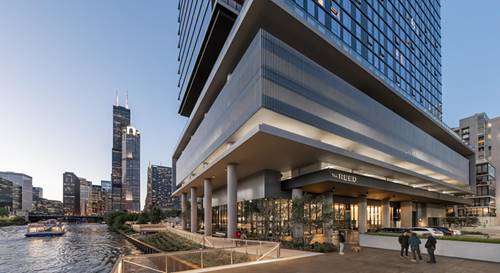
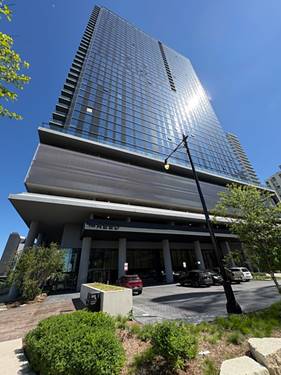
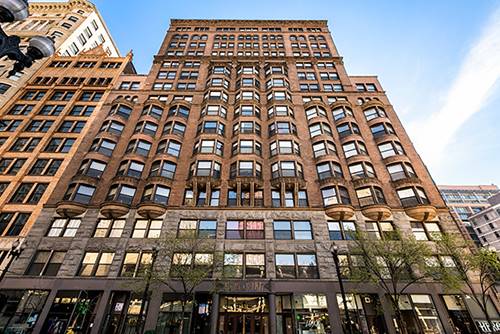
  • 234 W Polk Unit 2606, Chicago, IL 60607
    $2,600
    1 bed | 1 bath
    3 more available units at this address
    $4,100 Unit 2504 2 bd / 2 ba
    $3,200 Unit 2806 1 bd / 1 ba
    $3,000 Unit 2906 1 bd / 1 ba
  • 234 W Polk Unit 2906, Chicago, IL 60607
    $3,000
    1 bed | 1 bath
    3 more available units at this address
    $4,100 Unit 2504 2 bd / 2 ba
    $3,200 Unit 2806 1 bd / 1 ba
    $2,600 Unit 2606 1 bd / 1 ba
  • 234 W Polk Unit 2806, Chicago, IL 60607
    $3,200
    1 bed | 1 bath
    3 more available units at this address
    $4,100 Unit 2504 2 bd / 2 ba
    $3,000 Unit 2906 1 bd / 1 ba
    $2,600 Unit 2606 1 bd / 1 ba
  • 234 W Polk Unit 2504, Chicago, IL 60607
    $4,100
    2 bed | 2 bath
    3 more available units at this address
    $3,200 Unit 2806 1 bd / 1 ba
    $3,000 Unit 2906 1 bd / 1 ba
    $2,600 Unit 2606 1 bd / 1 ba
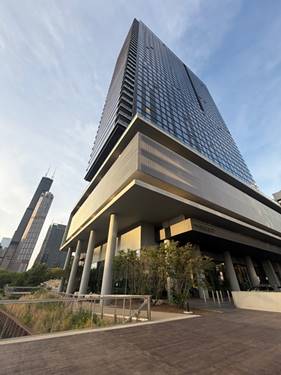
  • 600 S Dearborn Unit 1205, Chicago, IL 60605
    $2,200
    1 bed | 1 bath
    1 more available unit at this address
    $2,550 Unit 1305 1 bd / 1 ba

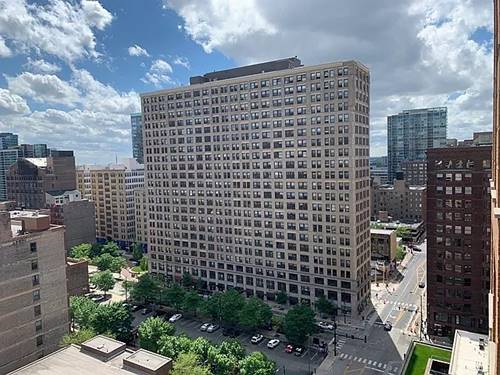
235 W Van Buren Apt 1909
Chicago, IL 60607

  • 1 Beds
  • 1 Baths
  • 746 Sq. Ft.
  • Built In 2009
Rental Price

$2,360

Beds
1  
Baths
1  
Rooms
4  
Type
Attached  
Sq. Ft.
746  
Built
2009  
Neighborhood
The Loop  
Building
235 W Van Buren  
MLS
#12698039
Status
Active (0 days)

Property Description

Sunny South facing 1 bed/1 bath concrete loft in the heart of Loop. Unit features stainless steel appliances, modern cabinets, granite countertops, hardwood floors, Grohe fixtures, newer in-unit washer/dryer, 10FT ceilings, & floor to ceiling windows allow for tons of natural light. Elfa closets and custom built in computer alcove area with tons of shelving. Ceiling fan in the bedroom. Large balcony overlooking city and park. Rent includes heat, air cond, gas, water, internet. Building features 24 hr door staff, bike room, grocery, amazon locker and cleaners. Walking distance to public transportation, stores, restaurants. No pets, no smoking. Available 9/1.

Property Map

Property Details

Rooms

Room
Level
Flooring
Size
Living Room
Main
Hardwood
14X10
Dining Room
Main
Hardwood
COMBO
Kitchen
Main
Hardwood
11X6
Family Room
N/A
Laundry
N/A
Master Bedroom
Main
Carpet
11X10
Bedroom 2
N/A
Bedroom 3
N/A
Bedroom 4
N/A

Utilities

  • Heating Forced Air
  • Cooling Central Air
  • Water Lake Michigan
  • Sewer Public Sewer

Additional Information

Common Amenities
Bike Room/Bike Trails, Door Person, Elevator in Residence, Storage, On Site Manager/Engineer, Park, Receiving Room, Service Elevator(s), Valet/Cleaner
Exterior Features
Balcony
Appliances
Range, Microwave, Dishwasher, Refrigerator, Washer, Dryer, Disposal, Stainless Steel Appliance(s)
Parking
1 Garage Spaces, Yes, Leased, Attached, Garage, Parking not included in price
Schools
District 299

Listing History

07-07-2026 Listed at $2,360
Last Modified 7/7/26 4:59 PM

Nearby Transportation

  • Bus 37 0.1 mi
  • Bus 134 0.1 mi
  • Bus 135 0.1 mi
  • Bus 136 0.1 mi
  • Bus 36 0.1 mi
  • Bus 28 0.1 mi
  • Bus 1 0.1 mi
  • Bus 7 0.1 mi
  • Bus 151 0.1 mi
  • Bus 126 0.1 mi
  • Bus 156 0.1 mi
  • Bus 130 0.1 mi
  • Bus 24 0.2 mi
  • Bus 22 0.2 mi
  • Bus 121 0.2 mi
  • Rock Island 0.1 mi
  • Burlington Northern 0.3 mi
  • Heritage Corridor 0.3 mi
  • Milwaukee North 0.3 mi
  • Milwaukee West 0.3 mi
  • North Central Service 0.3 mi
  • Southwest Service 0.3 mi
  • Union Pacific North 0.5 mi
  • Union Pacific Northwest 0.5 mi
  • Union Pacific West 0.5 mi
  • Metra Electric 0.6 mi
  • Pink Line 0.1 mi
  • Orange Line 0.1 mi
  • Brown Line 0.1 mi
  • Purple Line 0.1 mi
  • ZipCar 0.1 mi
  • I 90 East 0.5 mi
  • I 94 East 0.5 mi
  • I 90 West 0.5 mi
  • I 94 West 0.5 mi
  • I 290 East 0.5 mi
  • I 290 West 1.2 mi
  • I 55 South 1.6 mi
  • I 55 North 1.6 mi
grid
Register to see 0 more properties