Corcoran Urban Real Estate
$0 to $5,000,000
Any Beds
Any Baths
For Sale
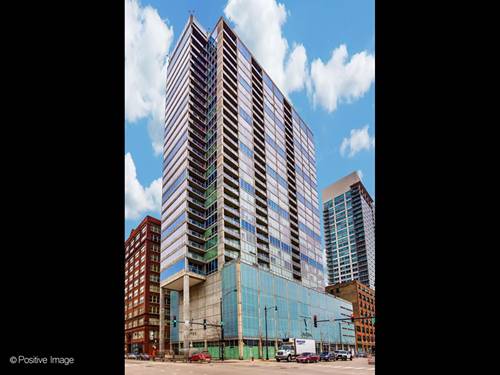
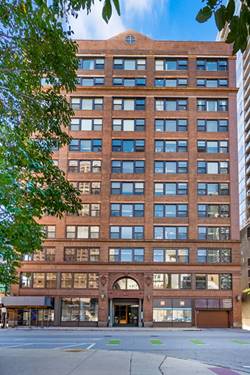
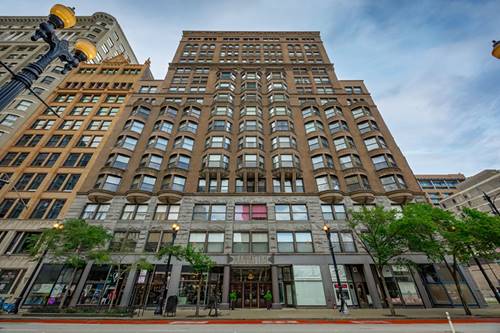
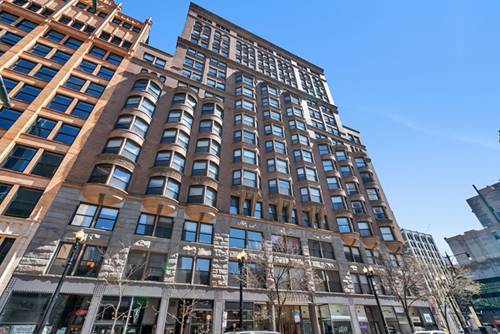
74 Properties Within 0.5 miles of: 235 W Van Buren, Chicago
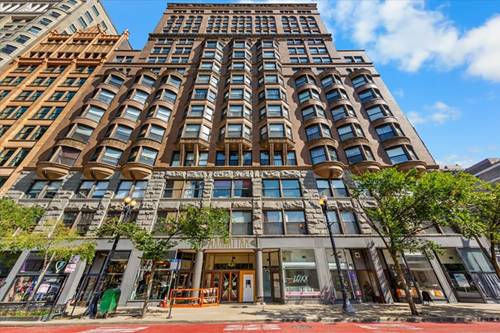
  • 611 S Wells Unit 1110, Chicago, IL 60607
    $239,999
    1 bed | 1 bath
    1 more available unit at this address
    $383,000 Unit 2504 1 bd / 2 ba
  • 611 S Wells Unit 2504, Chicago, IL 60607
    $383,000
    1 bed | 2 bath
    1 more available unit at this address
    $239,999 Unit 1110 1 bd / 1 ba
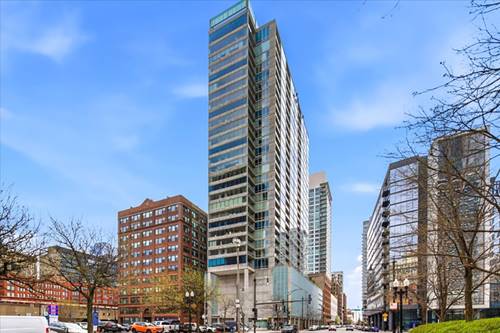
  • 161 W Harrison Unit 1206, Chicago, IL 60605
    $720,000
    3 bed | 2 bath
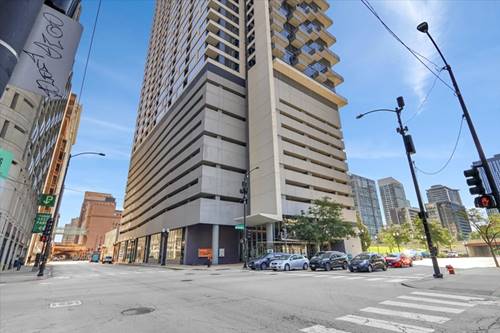
  • 431 S Dearborn Unit 1001, Chicago, IL 60605
    $225,000
    1 bed | 1 bath
    2 more available units at this address
    $384,900 Unit 1204 3 bd / 2 ba
    $340,000 Unit 806 2 bd / 2 ba
  • 431 S Dearborn Unit 806, Chicago, IL 60605
    $340,000
    2 bed | 2 bath
    2 more available units at this address
    $384,900 Unit 1204 3 bd / 2 ba
    $225,000 Unit 1001 1 bd / 1 ba
  • 431 S Dearborn Unit 1204, Chicago, IL 60605
    $384,900
    3 bed | 2 bath
    2 more available units at this address
    $340,000 Unit 806 2 bd / 2 ba
    $225,000 Unit 1001 1 bd / 1 ba
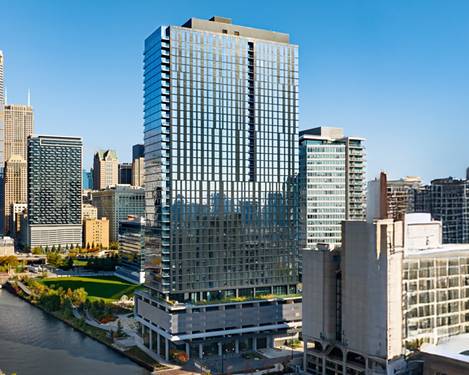
  • 234 W Polk Unit 3807, Chicago, IL 60607
    $448,000
    1 bed | 1 bath
    13 more available units at this address
    $1,250,000 Unit 3708 3 bd / 2 ba
    $1,075,000 Unit 3704 2 bd / 2 ba
    $850,000 Unit 2406 2 bd / 2 ba
    $840,000 Unit 3906 2 bd / 2 ba
    $755,000 Unit 2802 2 bd / 2 ba
    $705,000 Unit 3109 2 bd / 2 ba
    $675,000 Unit 3503 2 bd / 2 ba
    $665,000 Unit 2403 2 bd / 2 ba
    $665,000 Unit 2612 2 bd / 2 ba
    $640,000 Unit 3204 2 bd / 2 ba
    $625,000 Unit 3205 2 bd / 2 ba
    $507,500 Unit 2908 1 bd / 1 ba
    $450,000 Unit 3206 1 bd / 1 ba

235 W Van Buren Unit 2007
Chicago, IL 60607

  • 2 Beds
  • 2 Baths
  • 1,066 Sq. Ft.
  • Built In 2010
Price

$349,900

Est Payment
$2,952 / month (details)  
Taxes
$6,406  
Assessments
$619  
Beds
2  
Baths
2  
Rooms
4  
Type
Attached  
Sq. Ft.
1,066  
Built
2010  
Neighborhood
The Loop  
Building
235 W Van Buren  
MLS
#12745800
Status
Active (0 days)

Property Description

A stunning 20th floor 2-bedroom, 2-bath with river views, a large private balcony, and in-unit laundry - in a full-service Loop high-rise where heat, AC, gas, and water are included in the monthly assessment. The lofty 10-foot ceilings and floor-to-ceiling south-facing windows fill the unit with light from sunrise to sunset. Granite countertops and stainless steel appliances anchor the open-concept kitchen and living area. The primary bedroom includes an en suite bath with dual vanities, while a second full bath serves the second bedroom (currently used as a home office). Solid concrete construction and insulated glass keep out city noise - and windows can tilt open for fresh air. Three well-sized closets plus a dedicated laundry closet handle storage. The pet-friendly building offers 24-hour door staff, on-site management and engineering, an Amazon Hub locker, Tide dry cleaning lockers, and a grocery store on the ground floor. High-speed internet is available at $13/month. Explore the city from this true downtown transportation hub: blocks away from all CTA train lines, Metra, and Amtrak - plus easy access to I-90/94 and I-290. Printers Row, the Riverwalk, multiple nearby parks, and the Loop's world-class restaurants and theaters are all on foot. A deeded parking space steps away from the elevator is available with purchase, offered separately for $22,000.

Property Map

Property Details

Rooms

Room
Level
Flooring
Size
Living Room
Main
Wood Laminate
12X14
Dining Room
N/A
Kitchen
Main
Wood Laminate
8X11
Family Room
N/A
Laundry
Main
Wood Laminate
3X3
Master Bedroom
Main
Carpet
10X11
Bedroom 2
Main
Carpet
10X11
Bedroom 3
N/A
Bedroom 4
N/A
Balcony/Porch/Lanai
Main
5X16

Utilities

  • Heating Forced Air, Steam, Indv Controls
  • Cooling Central Air
  • Water Public
  • Sewer Public Sewer

Additional Information

Assessment Includes
Heat, Air Conditioning, Water, Gas, Insurance, Security, Doorman, Exterior Maintenance
Common Amenities
Door Person, Elevator in Residence, On Site Manager/Engineer, Receiving Room, Security Door Lock(s), Service Elevator(s)
Exterior Features
Balcony
Appliances
Range, Microwave, Dishwasher, Refrigerator, Washer, Dryer, Disposal, Range Hood
Pets Allowed
Cats OK, Dogs OK, Number Limit
Parking
1 Garage Spaces, Concrete, Garage Door Opener, Garage, Yes, Other, Attached, Parking not included in price
Schools
Phillips Academy High School (299), South Loop Elementary School (299)

Payment Calculator

$
$
$
$
$
%
$
years
%
Principal & Interest
$0
Property Tax
$0
Assessments
$0
Home Insurance
$0
Mortgage Insurance
$0

Listing History

08-28-2026 Listed at $349,900
Last Modified 8/28/26 3:05 PM

Nearby Transportation

  • Bus 37 0.1 mi
  • Bus 134 0.1 mi
  • Bus 135 0.1 mi
  • Bus 136 0.1 mi
  • Bus 36 0.1 mi
  • Bus 28 0.1 mi
  • Bus 1 0.1 mi
  • Bus 7 0.1 mi
  • Bus 151 0.1 mi
  • Bus 126 0.1 mi
  • Bus 156 0.1 mi
  • Bus 130 0.1 mi
  • Bus 24 0.2 mi
  • Bus 22 0.2 mi
  • Bus 121 0.2 mi
  • Rock Island 0.1 mi
  • Burlington Northern 0.3 mi
  • Heritage Corridor 0.3 mi
  • Milwaukee North 0.3 mi
  • Milwaukee West 0.3 mi
  • North Central Service 0.3 mi
  • Southwest Service 0.3 mi
  • Union Pacific North 0.5 mi
  • Union Pacific Northwest 0.5 mi
  • Union Pacific West 0.5 mi
  • Metra Electric 0.6 mi
  • Pink Line 0.1 mi
  • Orange Line 0.1 mi
  • Brown Line 0.1 mi
  • Purple Line 0.1 mi
  • ZipCar 0.1 mi
  • I 90 East 0.5 mi
  • I 94 East 0.5 mi
  • I 90 West 0.5 mi
  • I 94 West 0.5 mi
  • I 290 East 0.5 mi
  • I 290 West 1.2 mi
  • I 55 South 1.6 mi
  • I 55 North 1.6 mi
grid
Register to see 0 more properties