Corcoran Urban Real Estate
$0 to $5,000,000
Any Beds
Any Baths
For Sale
73 Properties Within 0.5 miles of: 235 W Van Buren, Chicago
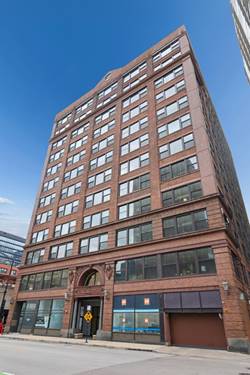
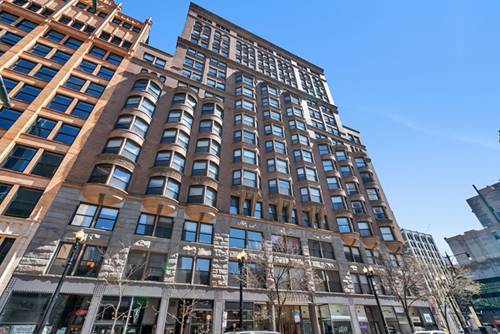
  • 611 S Wells Unit 2504, Chicago, IL 60607
    $390,000
    1 bed | 2 bath
    2 more available units at this address
    $389,000 Unit 2904 1 bd / 2 ba
    $239,999 Unit 1110 1 bd / 1 ba
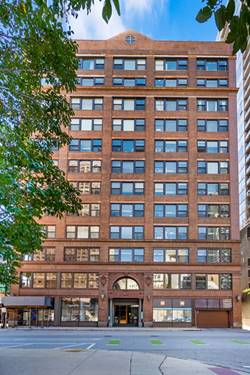
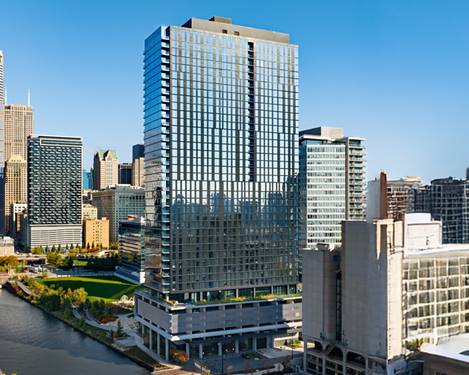
  • 161 W Harrison Unit 1007, Chicago, IL 60605
    $382,000
    2 bed | 2 bath
    1 more available unit at this address
    $750,000 Unit 1206 3 bd / 2 ba
  • 161 W Harrison Unit 1206, Chicago, IL 60605
    $750,000
    3 bed | 2 bath
    1 more available unit at this address
    $382,000 Unit 1007 2 bd / 2 ba
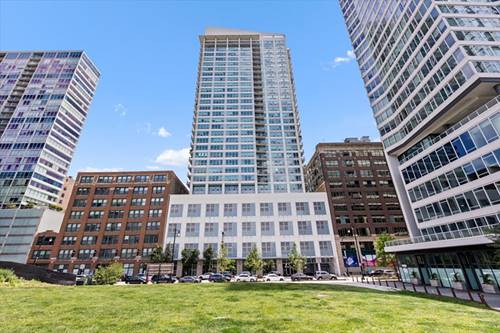
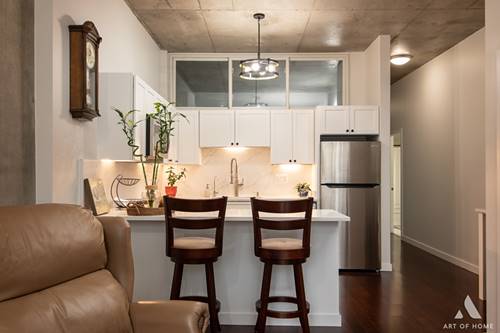
  • 701 S Wells Unit 2005, Chicago, IL 60607
    $389,900
    2 bed | 2 bath
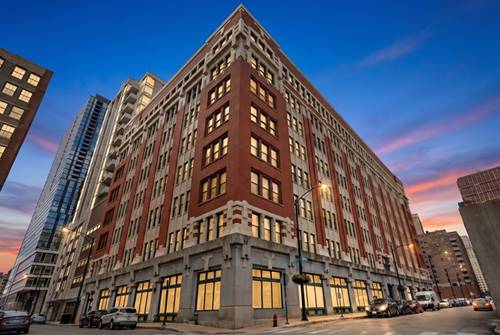
  • 732 S Financial Unit 810, Chicago, IL 60605
    $499,900
    2 bed | 2 bath
  • 431 S Dearborn Unit 806, Chicago, IL 60605
    $340,000
    2 bed | 2 bath
    1 more available unit at this address
    $384,900 Unit 1204 4 bd / 2 ba
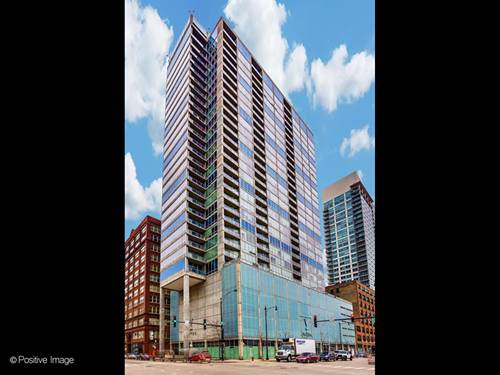
  • 234 W Polk Unit 3607, Chicago, IL 60607
    $439,000
    1 bed | 1 bath
    13 more available units at this address
    $1,250,000 Unit 3708 3 bd / 2 ba
    $1,075,000 Unit 3704 2 bd / 2 ba
    $850,000 Unit 2406 2 bd / 2 ba
    $840,000 Unit 3906 2 bd / 2 ba
    $755,000 Unit 2802 2 bd / 2 ba
    $675,000 Unit 3503 2 bd / 2 ba
    $665,000 Unit 2612 2 bd / 2 ba
    $640,000 Unit 3204 2 bd / 2 ba
    $630,000 Unit 2504 2 bd / 2 ba
    $627,500 Unit 3310 2 bd / 2 ba
    $625,000 Unit 3205 2 bd / 2 ba
    $505,000 Unit 2808 1 bd / 1 ba
    $450,000 Unit 3206 1 bd / 1 ba

235 W Van Buren Unit 2216
Chicago, IL 60607

  • 2 Beds
  • 2 Baths
  • 1,050 Sq. Ft.
  • Built In 2009
Price

$399,990

Est Payment
$3,089 / month (details)  
Taxes
$5,840  
Assessments
$582  
Beds
2  
Baths
2  
Rooms
5  
Type
Attached  
Sq. Ft.
1,050  
Built
2009  
Neighborhood
The Loop  
Building
235 W Van Buren  
MLS
#12703818
Status
Active (0 days)

Property Description

Updated two-bed, two-bath unit with amazing layout, award-wining architecture, and North-exposure downtown Chicago views. Open concept kitchen, dining and living room combination. New Quartz countertops throughout, newly-renovated bathrooms, and extra study countertop/table space between the kitchen and hallway. S/S kitchen appliances, freshly-painted bedroom cabinets, 10-foot ceilings, and new LVP flooring. Double-sized parking is 16-foot wide space and sold separately. Parking must be purchased with the unit. Truly a great deal for a bigger unit matched with a larger-sized parking space to the lucky buyers!

Property Map

Property Details

Rooms

Room
Level
Flooring
Size
Living Room
Main
20X10
Dining Room
Main
COMBO
Kitchen
Main
10X9
Family Room
N/A
Laundry
N/A
Master Bedroom
Main
12X10
Bedroom 2
Main
11X10
Bedroom 3
N/A
Bedroom 4
N/A
Balcony/Porch/Lanai
Main
7X5

Utilities

  • Heating Natural Gas, Forced Air
  • Cooling Central Air
  • Water Public
  • Sewer Public Sewer

Additional Information

Assessment Includes
Heat, Air Conditioning, Water, Gas, Parking, Insurance, Doorman, TV/Cable, Exterior Maintenance, Lawn Care, Scavenger, Snow Removal
Pets Allowed
Cats OK, Dogs OK
Parking
1 Garage Spaces, Yes, Deeded, Attached, Garage, Parking not included in price
Schools
District 299

Payment Calculator

$
$
$
$
$
%
$
years
%
Principal & Interest
$0
Property Tax
$0
Assessments
$0
Home Insurance
$0
Mortgage Insurance
$0

Listing History

07-13-2026 Listed at $399,990
Last Modified 7/13/26 4:14 PM

Nearby Transportation

  • Bus 37 0.1 mi
  • Bus 134 0.1 mi
  • Bus 135 0.1 mi
  • Bus 136 0.1 mi
  • Bus 36 0.1 mi
  • Bus 28 0.1 mi
  • Bus 1 0.1 mi
  • Bus 7 0.1 mi
  • Bus 151 0.1 mi
  • Bus 126 0.1 mi
  • Bus 156 0.1 mi
  • Bus 130 0.1 mi
  • Bus 24 0.2 mi
  • Bus 22 0.2 mi
  • Bus 121 0.2 mi
  • Rock Island 0.1 mi
  • Burlington Northern 0.3 mi
  • Heritage Corridor 0.3 mi
  • Milwaukee North 0.3 mi
  • Milwaukee West 0.3 mi
  • North Central Service 0.3 mi
  • Southwest Service 0.3 mi
  • Union Pacific North 0.5 mi
  • Union Pacific Northwest 0.5 mi
  • Union Pacific West 0.5 mi
  • Metra Electric 0.6 mi
  • Pink Line 0.1 mi
  • Orange Line 0.1 mi
  • Brown Line 0.1 mi
  • Purple Line 0.1 mi
  • ZipCar 0.1 mi
  • I 90 East 0.5 mi
  • I 94 East 0.5 mi
  • I 90 West 0.5 mi
  • I 94 West 0.5 mi
  • I 290 East 0.5 mi
  • I 290 West 1.2 mi
  • I 55 South 1.6 mi
  • I 55 North 1.6 mi
grid
Register to see 1 more properties