Corcoran Urban Real Estate
$0 to $5,000,000
Any Beds
Any Baths
For Sale
82 Properties Within 0.5 miles of: 235 W Van Buren, Chicago
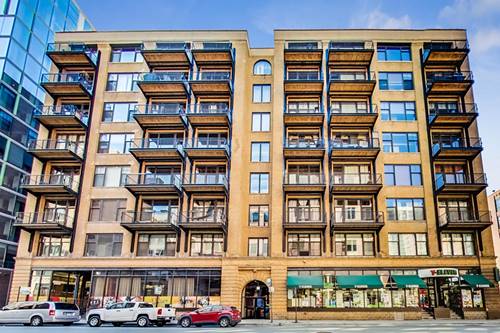
  • 625 W Jackson Unit 806, Chicago, IL 60661
    $374,999
    2 bed | 1 bath
    2 more available units at this address
    $349,900 Unit 212 2 bd / 1 ba
    $279,000 Unit 606 1 bd / 1 ba
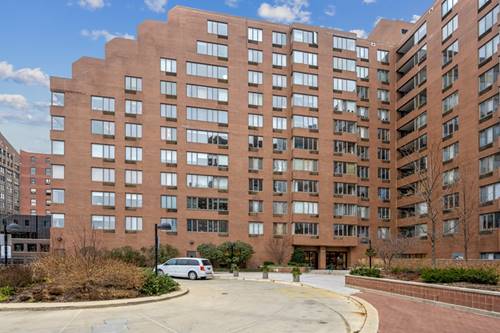
  • 801 S Plymouth Unit 913, Chicago, IL 60605
    $315,000
    2 bed | 2 bath
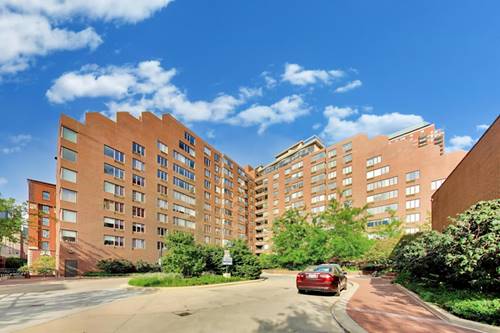
  • 212 W Washington Unit 1406, Chicago, IL 60606
    $259,000
    1 bed | 1 bath
    1 more available unit at this address
    $369,500 Unit 1707 2 bd / 2 ba
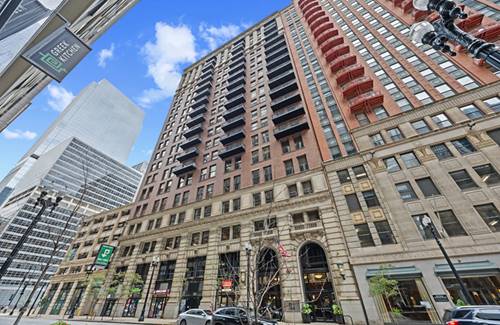
  • 212 W Washington Unit 1707, Chicago, IL 60606
    $369,500
    2 bed | 2 bath
    1 more available unit at this address
    $259,000 Unit 1406 1 bd / 1 ba
  • 6 E Monroe Unit 1403, Chicago, IL 60603
    $223,000
    1 bed | 1 bath
    1 more available unit at this address
    $629,999 Unit 500 2 bd / 2 ba
  • 6 E Monroe Unit 500, Chicago, IL 60603
    $629,999
    2 bed | 2 bath
    1 more available unit at this address
    $223,000 Unit 1403 1 bd / 1 ba
  • 208 W Washington Unit 1913, Chicago, IL 60606
    $275,000
    2 bed | 2 bath
    5 more available units at this address
    $425,000 Unit 1813 2 bd / 2 ba
    $329,900 Unit 912 2 bd / 2 ba
    $325,000 Unit 910 2 bd / 2 ba
    $294,900 Unit 2007 2 bd / 2 ba
    $280,000 Unit 1007 2 bd / 2 ba

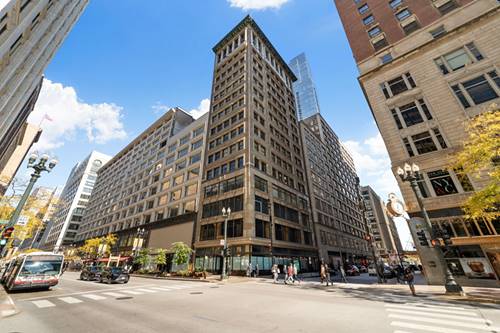
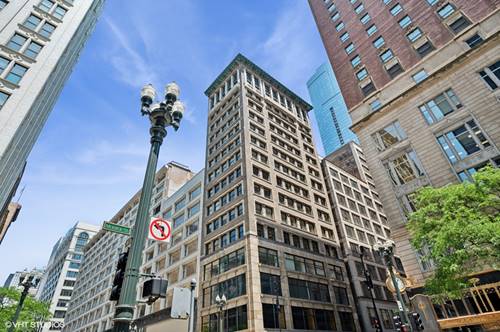

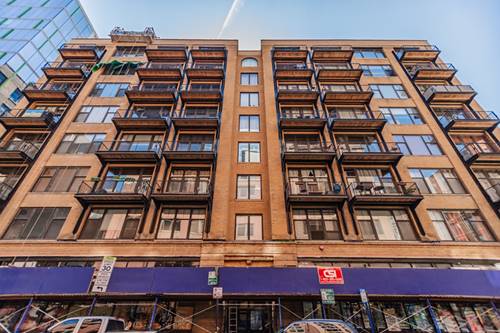
235 W Van Buren Unit 3222
Chicago, IL 60607

  • 2 Beds
  • 2 Baths
  • 1,081 Sq. Ft.
  • Built In 2009
Price

$375,000

Est Payment
$2,705 / month (details)  
Taxes
$6,104  
Assessments
$412  
Beds
2  
Baths
2  
Rooms
5  
Type
Attached  
Sq. Ft.
1,081  
Built
2009  
Neighborhood
The Loop  
Building
235 W Van Buren  
MLS
#10602806
Status
Sold (1/31/2020)

Property Description

Turn - key 2 bedroom, 2 bathroom home perfectly placed in the Loop. This home features 10ft ceilings with floor to ceiling windows- perfect for admiring the view of Chicago's top skyscrapers. This condo boasts an open living and dining room. Chefs kitchen features modern, custom cabinetry with granite countertops & stainless steel appliances. Master suite features plentiful closet space & a master bath. Master Bath offers a double vanity spa like bath. Second bedroom fully enclosed! Washer & dryer conveniently in unit. Low amenities building keeps assessments low with a 24 hour door staff, dry cleaners, package receiving & convenience store. Investor friendly building with no rental cap. Gar

Property Map

Property Details

Rooms

Room
Level
Flooring
Size
Living Room
Main
15x14
Dining Room
Main
combo
Kitchen
Main
11x9
Bedroom (master)
Main
12x10
Bedroom (2nd)
Main
11x11

Utilities

  • Heating Gas
  • Cooling Central Air
  • Water Lake Michigan
  • Sewer Sewer-Public

Additional Information

Assessment Includes
Heat, Air Conditioning, Water, Gas, Common Insurance, Security, Doorman, Exterior Maintenance, Scavenger, Internet Access
Interior Features
1st Floor Laundry, Laundry Hook-Up in Unit, Storage, Walk-In Closet(s)
Common Amenities
Bike Room/Bike Trails, Door Person, Elevator, Storage, On Site Manager/Engineer, Receiving Room, Security Door Locks, Service Elevator, Valet/Cleaner
Appliances
Oven/Range, Microwave, Dishwasher, Refrigerator, Freezer, Washer, Dryer, Disposal, All Stainless Steel Kitchen Appliances
Pets Allowed
Cats OK, Deposit Required, Dogs OK, Pet Count Limitation
Parking
Garage Door Opener(s), Transmitter(s), Garage On Site, Deeded Sold Separately

Payment Calculator

$
$
$
$
$
%
$
years
%
Principal & Interest
$0
Property Tax
$0
Assessments
$0
Home Insurance
$0
Mortgage Insurance
$0

Listing History

01-06-2020 Listed at $350,000
01-13-2020 Status changed to Under Contract
02-01-2020 Status changed to Closed
01-31-2020 Sold at $375,000
Last Modified 2/1/20 3:52 PM

Nearby Transportation

  • Bus 37 0.1 mi
  • Bus 134 0.1 mi
  • Bus 135 0.1 mi
  • Bus 136 0.1 mi
  • Bus 36 0.1 mi
  • Bus 28 0.1 mi
  • Bus 1 0.1 mi
  • Bus 7 0.1 mi
  • Bus 151 0.1 mi
  • Bus 126 0.1 mi
  • Bus 156 0.1 mi
  • Bus 130 0.1 mi
  • Bus 24 0.2 mi
  • Bus 22 0.2 mi
  • Bus 121 0.2 mi
  • Rock Island 0.1 mi
  • Burlington Northern 0.3 mi
  • Heritage Corridor 0.3 mi
  • Milwaukee North 0.3 mi
  • Milwaukee West 0.3 mi
  • North Central Service 0.3 mi
  • Southwest Service 0.3 mi
  • Union Pacific North 0.5 mi
  • Union Pacific Northwest 0.5 mi
  • Union Pacific West 0.5 mi
  • Metra Electric 0.6 mi
  • Pink Line 0.1 mi
  • Orange Line 0.1 mi
  • Brown Line 0.1 mi
  • Purple Line 0.1 mi
  • ZipCar 0.1 mi
  • I 90 East 0.5 mi
  • I 94 East 0.5 mi
  • I 90 West 0.5 mi
  • I 94 West 0.5 mi
  • I 290 East 0.5 mi
  • I 290 West 1.2 mi
  • I 55 South 1.6 mi
  • I 55 North 1.6 mi
grid
Register to see 0 more properties