Corcoran Urban Real Estate
$0 to $5,000,000
Any Beds
Any Baths
For Sale
42 Properties Within 0.5 miles of: 2363 E 70th, Chicago
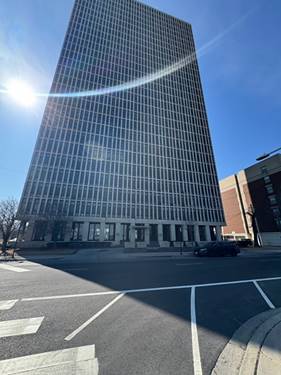
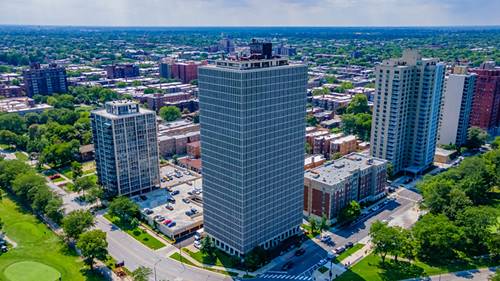
  • 6700 S South Shore Unit 25K, Chicago, IL 60649
    $104,900
    0 bed | 1 bath
    5 more available units at this address
    $180,000 Unit 17B 2 bd / 2 ba
    $125,000 Unit 17C 1 bd / 1 ba
    $114,900 Unit 12E 1 bd / 1 ba
    $99,000 Unit 24K 0 bd / 1 ba
    $95,900 Unit 4K 0 bd / 1 ba
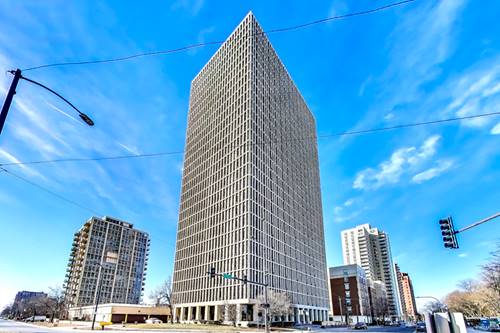
  • 6700 S South Shore Unit 12E, Chicago, IL 60649
    $114,900
    1 bed | 1 bath
    5 more available units at this address
    $180,000 Unit 17B 2 bd / 2 ba
    $125,000 Unit 17C 1 bd / 1 ba
    $104,900 Unit 25K 0 bd / 1 ba
    $99,000 Unit 24K 0 bd / 1 ba
    $95,900 Unit 4K 0 bd / 1 ba
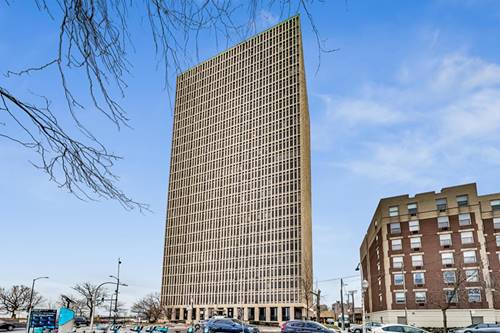
  • 6700 S South Shore Unit 17C, Chicago, IL 60649
    $125,000
    1 bed | 1 bath
    5 more available units at this address
    $180,000 Unit 17B 2 bd / 2 ba
    $114,900 Unit 12E 1 bd / 1 ba
    $104,900 Unit 25K 0 bd / 1 ba
    $99,000 Unit 24K 0 bd / 1 ba
    $95,900 Unit 4K 0 bd / 1 ba
  • 6700 S South Shore Unit 17B, Chicago, IL 60649
    $180,000
    2 bed | 2 bath
    5 more available units at this address
    $125,000 Unit 17C 1 bd / 1 ba
    $114,900 Unit 12E 1 bd / 1 ba
    $104,900 Unit 25K 0 bd / 1 ba
    $99,000 Unit 24K 0 bd / 1 ba
    $95,900 Unit 4K 0 bd / 1 ba
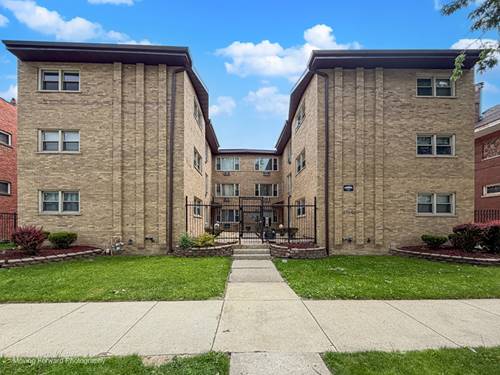
  • 6945 S Chappel Unit 3A, Chicago, IL 60649
    $68,900
    2 bed | 1 bath
  • 2121 E 72nd, Chicago, IL 60649
    $195,000
  • 6837 S Clyde, Chicago, IL 60649
    $1,050,000

2363 E 70th Unit 3
Chicago, IL 60649

  • 3 Beds
  • 2 Baths
  • 2,000 Sq. Ft.
Price

$269,900

Est Payment
$2,241 / month (details)  
Assessments
$396  
Beds
3  
Baths
2  
Rooms
6  
Type
Attached  
Sq. Ft.
2,000  
Neighborhood
South Shore  
MLS
#12740230
Status
Active (1 day)

Property Description

Need a Turn-Key Penthouse, 3 Bed, 2 Bath with Garage Included? This is it. Open floor plan and premium upgrades throughout. Steps from the lake, beaches, and public transit, this residence blends luxury finishes with everyday convenience. Living & Dining: Sun-drenched open layout, solid oak hardwood flooring throughout, bay windows, and designer light fixtures. Granite countertops, stainless steel appliances, and richly stained custom cabinetry. Spacious bedroom with a private balcony, walk-in closets, and an en-suite bath featuring a jetted tub and separate walk-in shower. Don't wait and make an appointment today!

Property Map

Property Details

Rooms

Room
Level
Flooring
Size
Living Room
Fourth
Hardwood
27X25
Dining Room
Main
Hardwood
12X14
Kitchen
Fourth
8X13
Family Room
N/A
Laundry
N/A
Ceramic Tile
Master Bedroom
Fourth
Hardwood
20X13
Bedroom 2
Fourth
Hardwood
11X13
Bedroom 3
Fourth
Hardwood
12X10
Bedroom 4
N/A
Deck
Main
8X12

Utilities

  • Heating Natural Gas, Forced Air
  • Cooling Central Air
  • Water Public
  • Sewer Public Sewer

Additional Information

Assessment Includes
Water, Insurance, Snow Removal
Appliances
Range, Microwave, Dishwasher, Refrigerator
Pets Allowed
Dogs OK
Parking
1 Garage Spaces, Concrete, Garage Door Opener, Yes, Garage Owned, Attached, Garage, Parking included in price
Schools
District 299

Payment Calculator

$
$
$
$
$
%
$
years
%
Principal & Interest
$0
Property Tax
$0
Assessments
$0
Home Insurance
$0
Mortgage Insurance
$0

Listing History

09-07-2026 Listed at $269,900
Last Modified 9/7/26 11:06 AM

Nearby Transportation

  • Bus 26 < 0.1 mi
  • Bus 6 < 0.1 mi
  • Bus 71 0.1 mi
  • Bus 67 0.4 mi
  • Bus 15 0.5 mi
  • Bus 5 0.5 mi
  • Bus 95 0.5 mi
  • Bus J14 0.5 mi
  • Bus 75 0.6 mi
  • Bus 28 1.0 mi
  • Bus 63 1.0 mi
  • Bus 79 1.1 mi
  • Metra Electric 0.2 mi
  • ZipCar 0.1 mi
  • I 90 East 1.3 mi
  • I 90 West 2.8 mi
  • I 94 West 3.0 mi
  • I 94 East 3.1 mi
  • Hwy 57 4.7 mi
grid
Register to see 1 more properties