Corcoran Urban Real Estate
$0 to $5,000,000
Any Beds
Any Baths
For Sale
372 Properties Within 0.5 miles of: 240 E Illinois, Chicago
  • 535 N Michigan Unit 2614, Chicago, IL 60611
    $389,900
    2 bed | 2 bath
    4 more available units at this address
    $289,000 Unit 909 2 bd / 1 ba
    $249,999 Unit 2306 1 bd / 1 ba
    $230,000 Unit 806 1 bd / 1 ba
    $219,900 Unit 2305 1 bd / 1 ba
  • 512 N Mcclurg Unit 1608, Chicago, IL 60611
    $195,000
    0 bed | 1 bath
    5 more available units at this address
    $595,000 Unit 807 2 bd / 2 ba
    $499,900 Unit 607 2 bd / 2 ba
    $469,000 Unit 501 2 bd / 2 ba
    $250,000 Unit 4309 0 bd / 1 ba
    $230,000 Unit 5703 0 bd / 1 ba
  • 512 N Mcclurg Unit 5703, Chicago, IL 60611
    $230,000
    0 bed | 1 bath
    5 more available units at this address
    $595,000 Unit 807 2 bd / 2 ba
    $499,900 Unit 607 2 bd / 2 ba
    $469,000 Unit 501 2 bd / 2 ba
    $250,000 Unit 4309 0 bd / 1 ba
    $195,000 Unit 1608 0 bd / 1 ba
  • 512 N Mcclurg Unit 4309, Chicago, IL 60611
    $250,000
    0 bed | 1 bath
    5 more available units at this address
    $595,000 Unit 807 2 bd / 2 ba
    $499,900 Unit 607 2 bd / 2 ba
    $469,000 Unit 501 2 bd / 2 ba
    $230,000 Unit 5703 0 bd / 1 ba
    $195,000 Unit 1608 0 bd / 1 ba
  • 512 N Mcclurg Unit 501, Chicago, IL 60611
    $469,000
    2 bed | 2 bath
    5 more available units at this address
    $595,000 Unit 807 2 bd / 2 ba
    $499,900 Unit 607 2 bd / 2 ba
    $250,000 Unit 4309 0 bd / 1 ba
    $230,000 Unit 5703 0 bd / 1 ba
    $195,000 Unit 1608 0 bd / 1 ba
  • 512 N Mcclurg Unit 607, Chicago, IL 60611
    $499,900
    2 bed | 2 bath
    5 more available units at this address
    $595,000 Unit 807 2 bd / 2 ba
    $469,000 Unit 501 2 bd / 2 ba
    $250,000 Unit 4309 0 bd / 1 ba
    $230,000 Unit 5703 0 bd / 1 ba
    $195,000 Unit 1608 0 bd / 1 ba
  • 435 N Michigan Unit 401, Chicago, IL 60611
    $2,900,000
    3 bed | 3½ bath
    8 more available units at this address
    $7,000,000 Unit 2203 3 bd / 3 ½ ba
    $4,500,000 Unit 2601 2 bd / 2 ½ ba
    $4,300,000 Unit 1112 4 bd / 3 ½ ba
    $3,525,000 Unit 1105 4 bd / 4 ½ ba
    $3,400,000 Unit 1703 3 bd / 3 ½ ba
    $3,175,000 Unit 1801 3 bd / 3 ½ ba
    $2,999,000 Unit 2004 3 bd / 3 ½ ba
    $2,995,000 Unit 1803 3 bd / 3 ½ ba

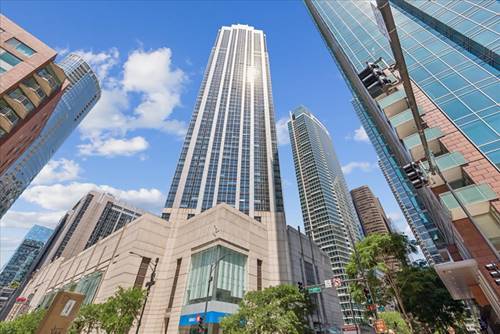
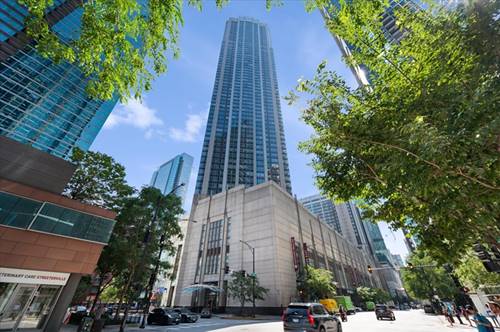
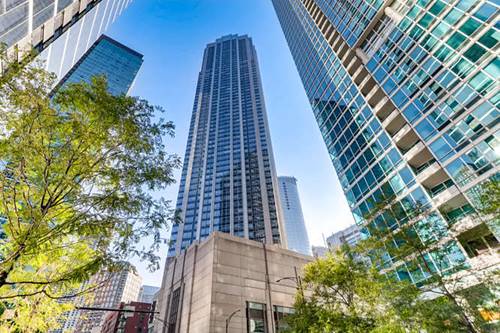
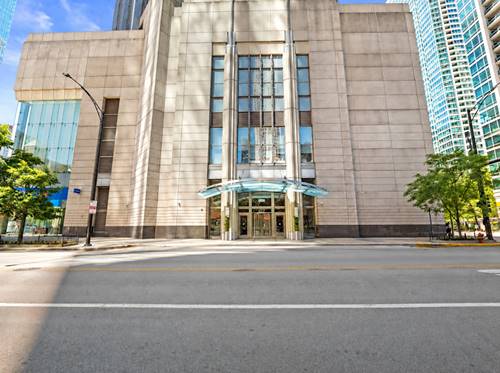
240 E Illinois Unit 1102
Chicago, IL 60611

  • 1 Beds
  • 1 / 1 Baths
  • 1,025 Sq. Ft.
  • Built In 2007
Price

$485,000

Est Payment
$4,243 / month (details)  
Taxes
$10,160  
Assessments
$903  
Beds
1  
Baths
1 / 1  
Rooms
4  
Type
Attached  
Sq. Ft.
1,025  
Built
2007  
Neighborhood
Streeterville  
Building
Fairbanks at Cityfront Plaza  
MLS
#12748424
Status
Active (0 days)

Property Description

Move-in ready and fully renovated! This spacious, corner, 1-bedroom, 1.5-bath residence showcases chic and stylish finishes with floor-to-ceiling windows with unique views over lush green space along with some of Chicago's most iconic buildings. The recently updated chef's kitchen was made for endless entertaining and comfortable everyday living. Quartzite countertops spill into a waterfall peninsula and carry up the wall as the backsplash. Sleek cabinetry and an oversized pantry keep everything tucked away with a new refrigerator, dishwasher, and slide-in gas range beneath a European-style hood, paired with a deep Kraus sink, and Moen faucet. The kitchen opens to the sizable living and dining area, with a cozy fireplace, sleek custom accent wall, and balcony access featuring captivating views. Retreat to the hotel-like primary suite with custom closet built-ins and accent wall. The fully remodeled en-suite primary bathroom is spa-like featuring new floor tile, a new shower with new glass, updated faucets, and a sleek one-piece toilet. The moody powder room gained additional storage and a new one-piece toilet. Additional improvements include new LVP Artisan flooring and baseboards throughout, freshly painted, a new LG all-in-one washer/dryer, built-ins in the front coat closet, and a smart thermostat. This full-service building offers a state-of-the-art fitness center with a separate weights and cardio room, sauna, outdoor pool, sundeck with grilling stations, private green space, movie theater, and a fully equipped entertainment suite with catering kitchen. Residents also enjoy a 24-hour doorman, on-site cleaners, bike storage, and a private dog run. The monthly assessment includes heat, air (4-pipe system), gas, water, cable, and internet. This ideal Streeterville location is located on the end of a cul-de-sac and steps from Michigan Avenue's world-class shopping, vibrant nightlife, the Riverwalk, and the lakefront, with the added conveniences of Whole Foods being right downstairs! Prime parking is available for an additional amount.

Property Map

Property Details

Rooms

Room
Level
Flooring
Size
Living Room
Main
Luxury Vinyl
11X18
Dining Room
Main
Luxury Vinyl
7X14
Kitchen
Main
Luxury Vinyl
14X16
Family Room
N/A
Laundry
N/A
Master Bedroom
Main
Luxury Vinyl
11X12
Bedroom 2
N/A
Bedroom 3
N/A
Bedroom 4
N/A
Foyer
Main
Luxury Vinyl
5X8
Walk In Closet
Main
Luxury Vinyl
4X9
Balcony/Porch/Lanai
Main
6X9

Utilities

  • Heating Forced Air
  • Cooling Central Air
  • Water Lake Michigan, Public
  • Sewer Public Sewer

Additional Information

Assessment Includes
Heat, Air Conditioning, Water, Gas, Parking, Insurance, Doorman, TV/Cable, Exercise Facilities, Pool, Exterior Maintenance, Lawn Care, Scavenger, Snow Removal, Internet
Common Amenities
Bike Room/Bike Trails, Door Person, Elevator in Residence, Exercise Room, Storage, On Site Manager/Engineer, Party Room, Sundeck, Pool, Service Elevator(s), Business Center
Interior Features
Storage, Built-in Features, Walk-In Closet(s)
Exterior Features
Balcony, Dog Run, Outdoor Grill
Appliances
Range, Microwave, Dishwasher, Refrigerator, Washer, Dryer, Disposal, Stainless Steel Appliance(s), Range Hood
Pets Allowed
Cats OK, Dogs OK, Number Limit
Parking
1 Garage Spaces, Garage Door Opener, Yes, Deeded, Attached, Garage, Parking not included in price
Schools
Wells Community Academy Senior H (299), Ogden Elementary (299), Ogden Elementary (299)

Payment Calculator

$
$
$
$
$
%
$
years
%
Principal & Interest
$0
Property Tax
$0
Assessments
$0
Home Insurance
$0
Mortgage Insurance
$0

Listing History

09-01-2026 Listed at $485,000
Last Modified 9/1/26 2:27 PM

Nearby Transportation

  • Bus 29 < 0.1 mi
  • Bus 65 < 0.1 mi
  • Bus 121 < 0.1 mi
  • Bus 120 < 0.1 mi
  • Bus 66 < 0.1 mi
  • Bus 124 < 0.1 mi
  • Bus 2 0.1 mi
  • Bus 157 0.1 mi
  • Bus 26 0.1 mi
  • Bus 3 0.1 mi
  • Bus 143 0.1 mi
  • Bus 151 0.1 mi
  • Bus 146 0.1 mi
  • Bus 147 0.1 mi
  • Bus 148 0.1 mi
  • Metra Electric 0.5 mi
  • Union Pacific North 1.2 mi
  • Union Pacific Northwest 1.2 mi
  • Union Pacific West 1.2 mi
  • Rock Island 1.2 mi
  • Red Line 0.3 mi
  • Green Line 0.5 mi
  • Pink Line 0.5 mi
  • Orange Line 0.5 mi
  • Brown Line 0.5 mi
  • Purple Line 0.5 mi
  • Blue Line 0.6 mi
  • ZipCar < 0.1 mi
  • Maven 0.2 mi
  • I 90 East 0.8 mi
  • I 94 East 0.8 mi
  • I 90 West 0.8 mi
  • I 94 West 0.8 mi
  • I 290 East 1.6 mi
  • I 290 West 2.1 mi
  • I 55 North 2.7 mi
  • I 55 South 2.7 mi
grid
Register to see 5 more properties