Corcoran Urban Real Estate
$0 to $10,000
Any Beds
Any Baths
For Rent
136 Properties Rentals Within 0.5 miles of: 240 E Illinois, Chicago
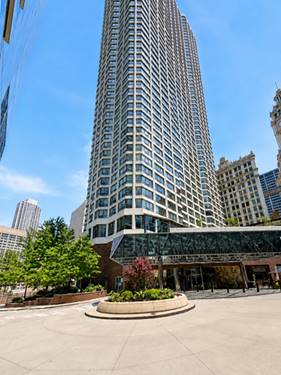
  • 118 E Erie Unit 28F, Chicago, IL 60611
    $12,000
    2 bed | 2½ bath
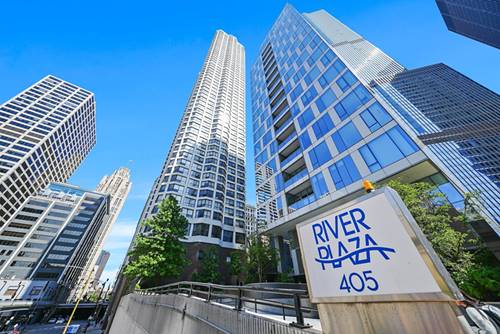
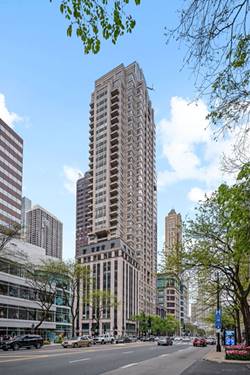
  • 405 N Wabash Unit 2715, Chicago, IL 60611
    $2,450
    1 bed | 1 bath
    2 more available units at this address
    $2,850 Unit 814 1 bd / 1 ba
    $2,790 Unit 3307 1 bd / 1 ba
  • 405 N Wabash Unit 3307, Chicago, IL 60611
    $2,790
    1 bed | 1 bath
    2 more available units at this address
    $2,850 Unit 814 1 bd / 1 ba
    $2,450 Unit 2715 1 bd / 1 ba
  • 405 N Wabash Unit 814, Chicago, IL 60611
    $2,850
    1 bed | 1 bath
    2 more available units at this address
    $2,790 Unit 3307 1 bd / 1 ba
    $2,450 Unit 2715 1 bd / 1 ba
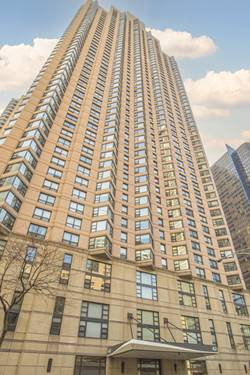
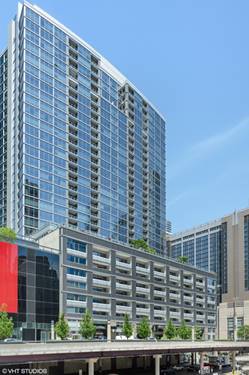
  • 401 E Ontario Unit 505, Chicago, IL 60611
    $2,700
    1 bed | 1 bath
    1 more available unit at this address
    $4,200 Unit 3309 2 bd / 2 ba
  • 401 E Ontario Unit 3309, Chicago, IL 60611
    $4,200
    2 bed | 2 bath
    1 more available unit at this address
    $2,700 Unit 505 1 bd / 1 ba
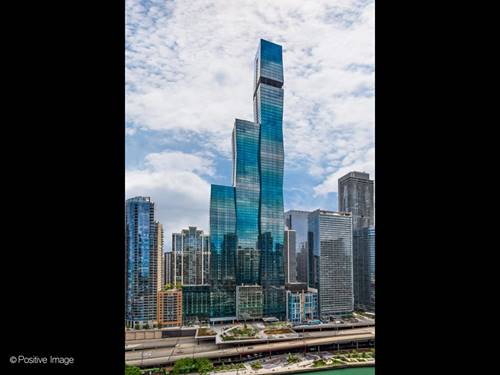
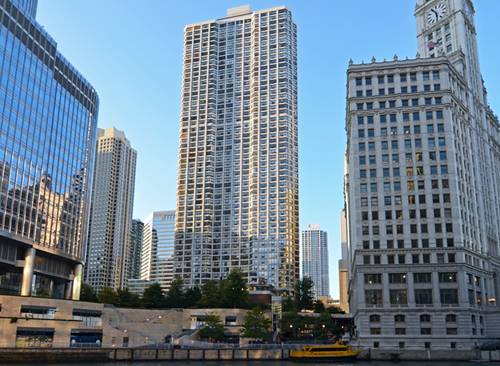
  • 363 E Wacker Unit 6901, Chicago, IL 60601
    $10,000
    1 bed | 2 bath
    3 more available units at this address
    $15,000 Unit 2103 2 bd / 2 ½ ba
    $12,900 Unit 2704 2 bd / 2 ba
    $12,500 Unit 2204 2 bd / 2 ba

240 E Illinois Apt 1409
Chicago, IL 60611

  • 1 Beds
  • 1 / 1 Baths
  • Built In 2007
Rental Price

$3,650

Beds
1  
Baths
1 / 1  
Rooms
5  
Type
Attached  
Sq. Ft.
n/a  
Built
2007  
Neighborhood
Streeterville  
Building
Fairbanks at Cityfront Plaza  
MLS
#12692945
Status
Active

Property Description

Available August 1st. Sleek, upgraded 1-bedroom, 1.5-bathroom with a dedicated office/den and private balcony. The chef's kitchen features a large granite breakfast bar with overhang, stainless steel appliances, gas cooking, and rich dark-stained 42" cabinetry. The spacious living and dining room is flooded with natural light from floor-to-ceiling windows, offering south-facing city views and a slice of the Chicago River. Spacious primary bedroom has ample closet space and overlooks the balcony. It features an elegant ensuite bathroom with upgraded chic marble flooring, counters, shower, and soaking tub surround, along with dark-stained cabinetry. In-unit washer/dryer, hardwood floors, and custom blinds throughout. Building amenities include a pool, weight room, cardio room, grill area, and community room. Monthly rent includes storage, cable, internet, gas, heat, and air conditioning-tenant responsible for electric only. Whole Foods Market located within the building. No pets. Parking options through other residents or whole foods garage $250-$300/month.

Property Map

Property Details

Rooms

Room
Level
Flooring
Size
Living Room
Main
Hardwood
24X14
Dining Room
Main
Hardwood
COMBO
Kitchen
Main
Hardwood
10X10
Family Room
N/A
Laundry
N/A
Master Bedroom
Main
Carpet
12X12
Bedroom 2
N/A
Bedroom 3
N/A
Bedroom 4
N/A
Office
Main
Hardwood
6X7

Utilities

  • Heating Natural Gas, Forced Air
  • Cooling Central Air
  • Water Lake Michigan
  • Sewer Public Sewer

Additional Information

Common Amenities
Bike Room/Bike Trails, Door Person, Elevator in Residence, Exercise Room, Storage, On Site Manager/Engineer, Sundeck, Pool, Receiving Room
Exterior Features
Balcony
Appliances
Range, Microwave, Dishwasher, Refrigerator, Washer, Dryer, Disposal
Parking
1 Garage Spaces, Yes, Leased, Attached, Garage, Parking not included in price
Schools
District 299

Nearby Transportation

  • Bus 29 < 0.1 mi
  • Bus 65 < 0.1 mi
  • Bus 121 < 0.1 mi
  • Bus 120 < 0.1 mi
  • Bus 66 < 0.1 mi
  • Bus 124 < 0.1 mi
  • Bus 2 0.1 mi
  • Bus 157 0.1 mi
  • Bus 26 0.1 mi
  • Bus 3 0.1 mi
  • Bus 143 0.1 mi
  • Bus 151 0.1 mi
  • Bus 146 0.1 mi
  • Bus 147 0.1 mi
  • Bus 148 0.1 mi
  • Metra Electric 0.5 mi
  • Union Pacific North 1.2 mi
  • Union Pacific Northwest 1.2 mi
  • Union Pacific West 1.2 mi
  • Rock Island 1.2 mi
  • Red Line 0.3 mi
  • Green Line 0.5 mi
  • Pink Line 0.5 mi
  • Orange Line 0.5 mi
  • Brown Line 0.5 mi
  • Purple Line 0.5 mi
  • Blue Line 0.6 mi
  • ZipCar < 0.1 mi
  • Maven 0.2 mi
  • I 90 East 0.8 mi
  • I 94 East 0.8 mi
  • I 90 West 0.8 mi
  • I 94 West 0.8 mi
  • I 290 East 1.6 mi
  • I 290 West 2.1 mi
  • I 55 North 2.7 mi
  • I 55 South 2.7 mi
grid
Register to see 1 more properties