Corcoran Urban Real Estate
$0 to $5,000,000
Any Beds
Any Baths
For Sale
385 Properties Within 0.5 miles of: 240 E Illinois, Chicago
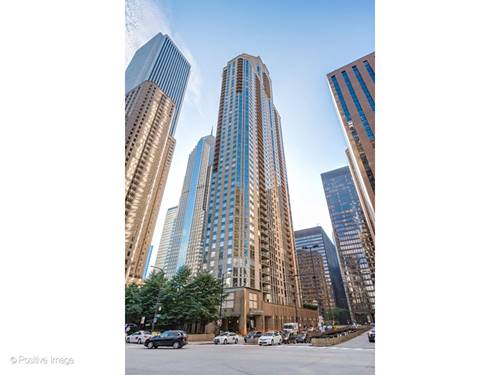
  • 222 N Columbus Unit 901, Chicago, IL 60601
    $289,000
    1 bed | 1 bath
    13 more available units at this address
    $1,225,000 Unit 4703 3 bd / 2 ½ ba
    $780,000 Unit 4803 3 bd / 2 ½ ba
    $449,000 Unit 3208 2 bd / 2 ba
    $439,000 Unit 2608 2 bd / 2 ba
    $310,000 Unit 3501 1 bd / 1 ba
    $275,000 Unit 612 1 bd / 1 ba
    $273,000 Unit 3805 1 bd / 1 ba
    $270,000 Unit 3105 1 bd / 1 ba
    $270,000 Unit 2106 1 bd / 1 ba
    $269,900 Unit 3307 1 bd / 1 ba
    $265,000 Unit 2207 1 bd / 1 ba
    $219,000 Unit 1211 0 bd / 1 ba
    $199,000 Unit 711 0 bd / 1 ba
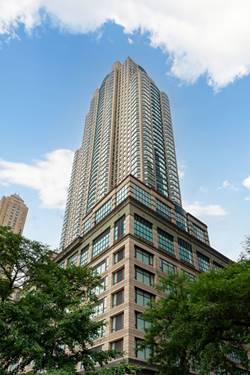
  • 222 N Columbus Unit 3501, Chicago, IL 60601
    $310,000
    1 bed | 1 bath
    13 more available units at this address
    $1,225,000 Unit 4703 3 bd / 2 ½ ba
    $780,000 Unit 4803 3 bd / 2 ½ ba
    $449,000 Unit 3208 2 bd / 2 ba
    $439,000 Unit 2608 2 bd / 2 ba
    $289,000 Unit 901 1 bd / 1 ba
    $275,000 Unit 612 1 bd / 1 ba
    $273,000 Unit 3805 1 bd / 1 ba
    $270,000 Unit 3105 1 bd / 1 ba
    $270,000 Unit 2106 1 bd / 1 ba
    $269,900 Unit 3307 1 bd / 1 ba
    $265,000 Unit 2207 1 bd / 1 ba
    $219,000 Unit 1211 0 bd / 1 ba
    $199,000 Unit 711 0 bd / 1 ba
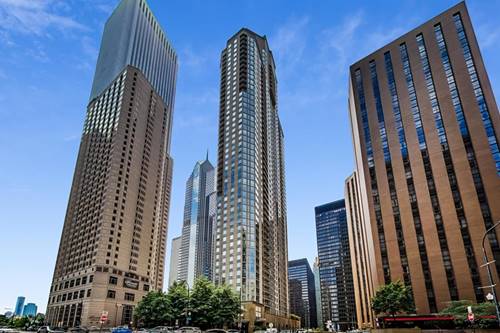
  • 222 N Columbus Unit 2608, Chicago, IL 60601
    $439,000
    2 bed | 2 bath
    13 more available units at this address
    $1,225,000 Unit 4703 3 bd / 2 ½ ba
    $780,000 Unit 4803 3 bd / 2 ½ ba
    $449,000 Unit 3208 2 bd / 2 ba
    $310,000 Unit 3501 1 bd / 1 ba
    $289,000 Unit 901 1 bd / 1 ba
    $275,000 Unit 612 1 bd / 1 ba
    $273,000 Unit 3805 1 bd / 1 ba
    $270,000 Unit 3105 1 bd / 1 ba
    $270,000 Unit 2106 1 bd / 1 ba
    $269,900 Unit 3307 1 bd / 1 ba
    $265,000 Unit 2207 1 bd / 1 ba
    $219,000 Unit 1211 0 bd / 1 ba
    $199,000 Unit 711 0 bd / 1 ba
  • 222 N Columbus Unit 3208, Chicago, IL 60601
    $449,000
    2 bed | 2 bath
    13 more available units at this address
    $1,225,000 Unit 4703 3 bd / 2 ½ ba
    $780,000 Unit 4803 3 bd / 2 ½ ba
    $439,000 Unit 2608 2 bd / 2 ba
    $310,000 Unit 3501 1 bd / 1 ba
    $289,000 Unit 901 1 bd / 1 ba
    $275,000 Unit 612 1 bd / 1 ba
    $273,000 Unit 3805 1 bd / 1 ba
    $270,000 Unit 3105 1 bd / 1 ba
    $270,000 Unit 2106 1 bd / 1 ba
    $269,900 Unit 3307 1 bd / 1 ba
    $265,000 Unit 2207 1 bd / 1 ba
    $219,000 Unit 1211 0 bd / 1 ba
    $199,000 Unit 711 0 bd / 1 ba
  • 222 N Columbus Unit 4803, Chicago, IL 60601
    $780,000
    3 bed | 2½ bath
    13 more available units at this address
    $1,225,000 Unit 4703 3 bd / 2 ½ ba
    $449,000 Unit 3208 2 bd / 2 ba
    $439,000 Unit 2608 2 bd / 2 ba
    $310,000 Unit 3501 1 bd / 1 ba
    $289,000 Unit 901 1 bd / 1 ba
    $275,000 Unit 612 1 bd / 1 ba
    $273,000 Unit 3805 1 bd / 1 ba
    $270,000 Unit 3105 1 bd / 1 ba
    $270,000 Unit 2106 1 bd / 1 ba
    $269,900 Unit 3307 1 bd / 1 ba
    $265,000 Unit 2207 1 bd / 1 ba
    $219,000 Unit 1211 0 bd / 1 ba
    $199,000 Unit 711 0 bd / 1 ba
  • 222 N Columbus Unit 4703, Chicago, IL 60601
    $1,225,000
    3 bed | 2½ bath
    13 more available units at this address
    $780,000 Unit 4803 3 bd / 2 ½ ba
    $449,000 Unit 3208 2 bd / 2 ba
    $439,000 Unit 2608 2 bd / 2 ba
    $310,000 Unit 3501 1 bd / 1 ba
    $289,000 Unit 901 1 bd / 1 ba
    $275,000 Unit 612 1 bd / 1 ba
    $273,000 Unit 3805 1 bd / 1 ba
    $270,000 Unit 3105 1 bd / 1 ba
    $270,000 Unit 2106 1 bd / 1 ba
    $269,900 Unit 3307 1 bd / 1 ba
    $265,000 Unit 2207 1 bd / 1 ba
    $219,000 Unit 1211 0 bd / 1 ba
    $199,000 Unit 711 0 bd / 1 ba
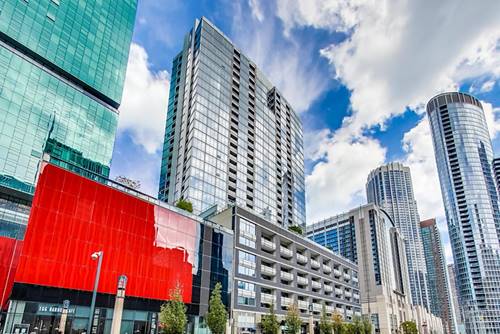
  • 100 E Huron Unit 1506, Chicago, IL 60611
    $585,000
    2 bed | 2 bath
    1 more available unit at this address
    $1,290,000 Unit 3705 3 bd / 3 ½ ba

240 E Illinois Unit 1511
Chicago, IL 60611

  • 2 Beds
  • 2 Baths
  • 1,473 Sq. Ft.
  • Built In 2007
Price

$745,000

Est Payment
$6,071 / month (details)  
Taxes
$12,232  
Assessments
$1,288  
Beds
2  
Baths
2  
Rooms
6  
Type
Attached  
Sq. Ft.
1,473  
Built
2007  
Neighborhood
Streeterville  
Building
Fairbanks at Cityfront Plaza  
MLS
#12701277
Status
Active (0 days)

Property Description

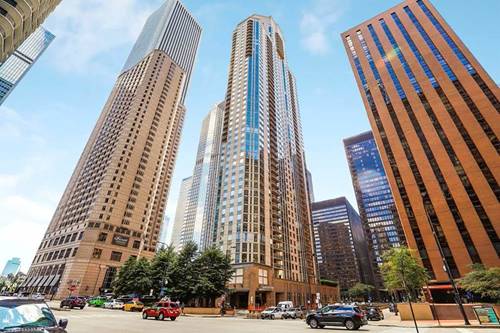
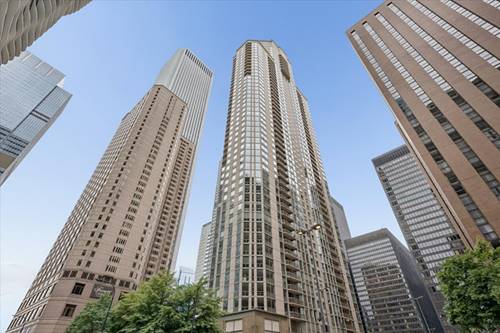
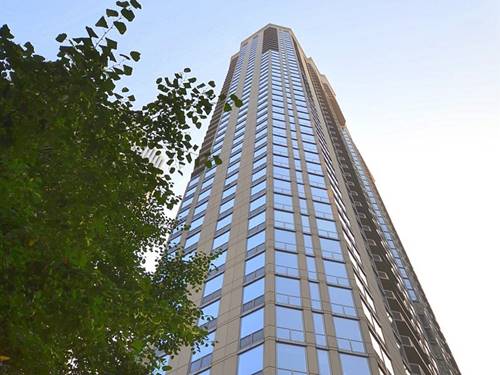
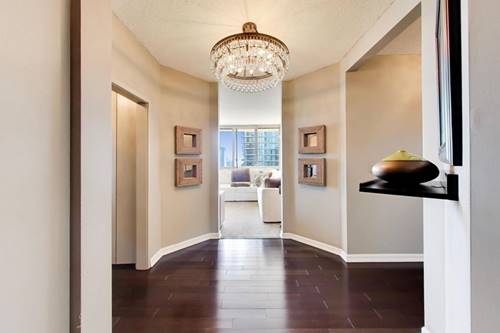
Perched high above the city in one of Streeterville's most sought-after buildings, this rarely available corner residence offers breathtaking skyline views from every room through dramatic floor-to-ceiling windows. Flooded with natural light, the home combines sleek contemporary style with thoughtful updates throughout, including refinished white kitchen cabinetry, rich hardwood flooring, and freshly painted interiors. The open-concept layout is ideal for modern living and entertaining, anchored by a spacious kitchen with an oversized peninsula, ample prep space, and premium stainless-steel appliances, including a gas cooktop with vent hood and a counter-depth refrigerator. A separate office nook creates the perfect work-from-home setup without sacrificing living space. The expansive primary suite features custom closet organizers, dual vanities, and a large glass shower, while the second bath is equally polished with timeless stone finishes. Residents of The Fairbanks enjoy an unmatched collection of amenities, including a resort-style outdoor pool and sundeck, fitness center, dog run, business center, media lounge, dry cleaning service, and 24-hour door staff. Tucked away on a quiet cul-de-sac in the heart of Streeterville, this prime location places you moments from Michigan Avenue, the lakefront, Millennium Park, and some of Chicago's finest dining and shopping destinations. Garage parking available for an additional $40,000.

Property Map

Property Details

Rooms

Room
Level
Flooring
Size
Living Room
Main
Hardwood
25X14
Dining Room
Main
Hardwood
COMBO
Kitchen
Main
Hardwood
12X10
Family Room
N/A
Laundry
Main
04X03
Master Bedroom
Main
Carpet
12X14
Bedroom 2
Main
Carpet
11X10
Bedroom 3
N/A
Bedroom 4
N/A
Foyer
Main
Hardwood
05X04
Walk In Closet
Main
Carpet
11X05
Balcony/Porch/Lanai
Main
08X05
Office
Main
Hardwood
08X05

Utilities

  • Heating Forced Air, Indv Controls
  • Cooling Central Air
  • Water Lake Michigan, Public
  • Sewer Public Sewer

Additional Information

Assessment Includes
Heat, Water, Insurance, Doorman, TV/Cable, Exercise Facilities, Pool, Exterior Maintenance, Lawn Care, Scavenger, Snow Removal, Internet
Common Amenities
Bike Room/Bike Trails, Door Person, Elevator in Residence, Exercise Room, Storage, On Site Manager/Engineer, Party Room, Sundeck, Pool, Receiving Room, Sauna, Service Elevator(s), Valet/Cleaner, Business Center, Elevator(s), High Speed Conn.
Interior Features
Storage, Walk-In Closet(s), Open Floorplan, Doorman, Granite Counters, Health Facilities, Lobby
Exterior Features
Balcony, Roof Deck, Dog Run, Outdoor Grill
Appliances
Range, Microwave, Dishwasher, High End Refrigerator, Washer, Dryer, Disposal, Stainless Steel Appliance(s), Range Hood, Gas Cooktop, Gas Oven
Pets Allowed
Cats OK, Dogs OK, Number Limit, Size Limit
Parking
1 Garage Spaces, Garage Door Opener, Yes, Deeded, Attached, Garage, Parking not included in price
Schools
Wells Community Academy Senior H (299), Ogden Elementary (299), Ogden Elementary (299)

Payment Calculator

$
$
$
$
$
%
$
years
%
Principal & Interest
$0
Property Tax
$0
Assessments
$0
Home Insurance
$0
Mortgage Insurance
$0

Listing History

07-10-2026 Listed at $745,000
Last Modified 7/10/26 8:57 AM

Nearby Transportation

  • Bus 29 < 0.1 mi
  • Bus 65 < 0.1 mi
  • Bus 121 < 0.1 mi
  • Bus 120 < 0.1 mi
  • Bus 66 < 0.1 mi
  • Bus 124 < 0.1 mi
  • Bus 2 0.1 mi
  • Bus 157 0.1 mi
  • Bus 26 0.1 mi
  • Bus 3 0.1 mi
  • Bus 143 0.1 mi
  • Bus 151 0.1 mi
  • Bus 146 0.1 mi
  • Bus 147 0.1 mi
  • Bus 148 0.1 mi
  • Metra Electric 0.5 mi
  • Union Pacific North 1.2 mi
  • Union Pacific Northwest 1.2 mi
  • Union Pacific West 1.2 mi
  • Rock Island 1.2 mi
  • Red Line 0.3 mi
  • Green Line 0.5 mi
  • Pink Line 0.5 mi
  • Orange Line 0.5 mi
  • Brown Line 0.5 mi
  • Purple Line 0.5 mi
  • Blue Line 0.6 mi
  • ZipCar < 0.1 mi
  • Maven 0.2 mi
  • I 90 East 0.8 mi
  • I 94 East 0.8 mi
  • I 90 West 0.8 mi
  • I 94 West 0.8 mi
  • I 290 East 1.6 mi
  • I 290 West 2.1 mi
  • I 55 North 2.7 mi
  • I 55 South 2.7 mi
grid
Register to see 7 more properties