Corcoran Urban Real Estate
$0 to $5,000,000
Any Beds
Any Baths
For Sale
379 Properties Within 0.5 miles of: 240 E Illinois, Chicago
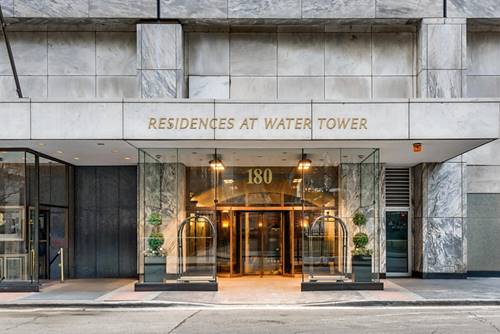
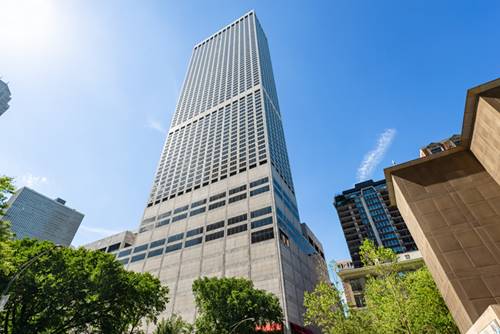
  • 180 E Pearson Unit 6401, Chicago, IL 60611
    $1,995,000
    3 bed | 3 bath
    9 more available units at this address
    $3,397,747 Unit 6103 4 bd / 3 ½ ba
    $3,000,000 Unit 5601 3 bd / 3 ba
    $2,897,747 Unit 7203 4 bd / 3 ½ ba
    $2,697,747 Unit 4706 3 bd / 3 ba
    $2,397,747 Unit 6907 4 bd / 4 ½ ba
    $1,995,000 Unit 4801 3 bd / 2 ½ ba
    $1,899,000 Unit 3807 3 bd / 3 ba
    $1,897,747 Unit 3707 3 bd / 3 ½ ba
    $999,500 Unit 4002 2 bd / 2 ba
  • 180 E Pearson Unit 4801, Chicago, IL 60611
    $1,995,000
    3 bed | 2½ bath
    9 more available units at this address
    $3,397,747 Unit 6103 4 bd / 3 ½ ba
    $3,000,000 Unit 5601 3 bd / 3 ba
    $2,897,747 Unit 7203 4 bd / 3 ½ ba
    $2,697,747 Unit 4706 3 bd / 3 ba
    $2,397,747 Unit 6907 4 bd / 4 ½ ba
    $1,995,000 Unit 6401 3 bd / 3 ba
    $1,899,000 Unit 3807 3 bd / 3 ba
    $1,897,747 Unit 3707 3 bd / 3 ½ ba
    $999,500 Unit 4002 2 bd / 2 ba
  • 180 E Pearson Unit 6907, Chicago, IL 60611
    $2,397,747
    4 bed | 4½ bath
    9 more available units at this address
    $3,397,747 Unit 6103 4 bd / 3 ½ ba
    $3,000,000 Unit 5601 3 bd / 3 ba
    $2,897,747 Unit 7203 4 bd / 3 ½ ba
    $2,697,747 Unit 4706 3 bd / 3 ba
    $1,995,000 Unit 6401 3 bd / 3 ba
    $1,995,000 Unit 4801 3 bd / 2 ½ ba
    $1,899,000 Unit 3807 3 bd / 3 ba
    $1,897,747 Unit 3707 3 bd / 3 ½ ba
    $999,500 Unit 4002 2 bd / 2 ba
  • 180 E Pearson Unit 4706, Chicago, IL 60611
    $2,697,747
    3 bed | 3 bath
    9 more available units at this address
    $3,397,747 Unit 6103 4 bd / 3 ½ ba
    $3,000,000 Unit 5601 3 bd / 3 ba
    $2,897,747 Unit 7203 4 bd / 3 ½ ba
    $2,397,747 Unit 6907 4 bd / 4 ½ ba
    $1,995,000 Unit 6401 3 bd / 3 ba
    $1,995,000 Unit 4801 3 bd / 2 ½ ba
    $1,899,000 Unit 3807 3 bd / 3 ba
    $1,897,747 Unit 3707 3 bd / 3 ½ ba
    $999,500 Unit 4002 2 bd / 2 ba
  • 180 E Pearson Unit 7203, Chicago, IL 60611
    $2,897,747
    4 bed | 3½ bath
    9 more available units at this address
    $3,397,747 Unit 6103 4 bd / 3 ½ ba
    $3,000,000 Unit 5601 3 bd / 3 ba
    $2,697,747 Unit 4706 3 bd / 3 ba
    $2,397,747 Unit 6907 4 bd / 4 ½ ba
    $1,995,000 Unit 6401 3 bd / 3 ba
    $1,995,000 Unit 4801 3 bd / 2 ½ ba
    $1,899,000 Unit 3807 3 bd / 3 ba
    $1,897,747 Unit 3707 3 bd / 3 ½ ba
    $999,500 Unit 4002 2 bd / 2 ba
  • 180 E Pearson Unit 5601, Chicago, IL 60611
    $3,000,000
    3 bed | 3 bath
    9 more available units at this address
    $3,397,747 Unit 6103 4 bd / 3 ½ ba
    $2,897,747 Unit 7203 4 bd / 3 ½ ba
    $2,697,747 Unit 4706 3 bd / 3 ba
    $2,397,747 Unit 6907 4 bd / 4 ½ ba
    $1,995,000 Unit 6401 3 bd / 3 ba
    $1,995,000 Unit 4801 3 bd / 2 ½ ba
    $1,899,000 Unit 3807 3 bd / 3 ba
    $1,897,747 Unit 3707 3 bd / 3 ½ ba
    $999,500 Unit 4002 2 bd / 2 ba
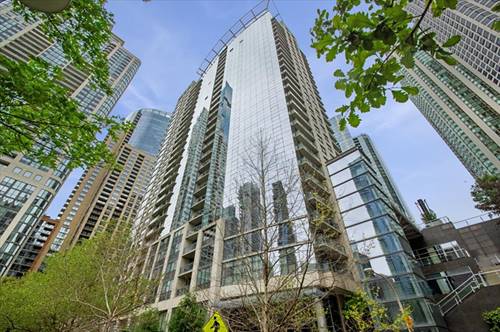
  • 201 N Westshore Unit 2006, Chicago, IL 60601
    $449,900
    1 bed | 1 bath
    4 more available units at this address
    $745,000 Unit 1202 3 bd / 2 ba
    $562,000 Unit 1208 2 bd / 2 ½ ba
    $542,000 Unit 1708 2 bd / 2 ½ ba
    $475,000 Unit 604 2 bd / 1 ½ ba

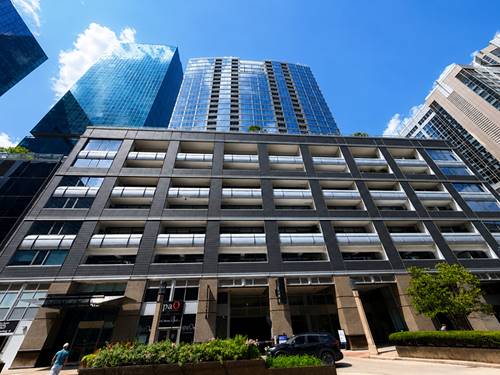
240 E Illinois Unit 2706
Chicago, IL 60611

  • 2 Beds
  • 2 Baths
  • 1,361 Sq. Ft.
  • Built In 2007
Price

$675,000

Est Payment
$5,486 / month (details)  
Taxes
$12,331  
Assessments
$1,027  
Beds
2  
Baths
2  
Rooms
5  
Type
Attached  
Sq. Ft.
1,361  
Built
2007  
Neighborhood
Streeterville  
Building
Fairbanks at Cityfront Plaza  
MLS
#12711568
Status
Active (0 days)

Property Description

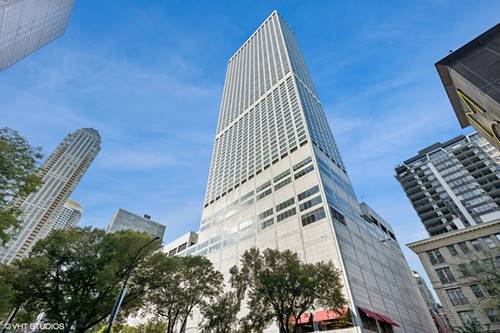
Experience elevated city living in this sophisticated 2-bedroom, 2-bathroom condo at the prestigious CityFront Plaza, one of Streeterville's premier full-service luxury residences. Floor-to-ceiling windows frame stunning skyline views, while an expansive private balcony offers the perfect place to unwind above the city. Designed for both comfort and style, the home features rich hardwood flooring, soaring 9'4" ceilings, and a bright open-concept layout. The chef's kitchen is appointed with premium stainless steel appliances, a walk-in pantry, and abundant cabinetry. The spacious primary suite is a true retreat with two walk-in closets and a spa-inspired bath featuring dual vanities, a soaking tub, and an upgraded multi-spray shower. A generously sized second bedroom, full guest bath, in-unit laundry, and exceptional storage complete this impressive residence. Garage parking is available for purchase. CityFront Plaza offers an unparalleled lifestyle with 24-hour door staff, on-site management, two fitness centers, an outdoor pool with grilling area, landscaped park, private dog run, community and media rooms, and the convenience of Whole Foods located within the building. Just moments from the Chicago Riverwalk, Lake Michigan, Michigan Avenue, Northwestern Hospital, Navy Pier, and world-class dining. Schedule your tour today!

Property Map

Property Details

Rooms

Room
Level
Flooring
Size
Living Room
Main
24X14
Dining Room
Main
COMBO
Kitchen
Main
10X09
Family Room
N/A
Laundry
Main
5X3
Master Bedroom
Main
14X13
Bedroom 2
Main
12X11
Bedroom 3
N/A
Bedroom 4
N/A

Utilities

  • Heating Natural Gas
  • Cooling Central Air
  • Water Lake Michigan
  • Sewer Other

Additional Information

Assessment Includes
Heat, Air Conditioning, Water, Gas, Doorman, Exercise Facilities, Pool, Exterior Maintenance, Lawn Care, Snow Removal
Pets Allowed
Cats OK, Dogs OK
Parking
1 Garage Spaces, Yes, Attached, Garage, Parking not included in price
Schools
Wells Community Academy Senior H (299), Ogden Elementary (299)

Payment Calculator

$
$
$
$
$
%
$
years
%
Principal & Interest
$0
Property Tax
$0
Assessments
$0
Home Insurance
$0
Mortgage Insurance
$0

Listing History

07-23-2026 Listed at $675,000
Last Modified 7/23/26 12:18 AM

Nearby Transportation

  • Bus 29 < 0.1 mi
  • Bus 65 < 0.1 mi
  • Bus 121 < 0.1 mi
  • Bus 120 < 0.1 mi
  • Bus 66 < 0.1 mi
  • Bus 124 < 0.1 mi
  • Bus 2 0.1 mi
  • Bus 157 0.1 mi
  • Bus 26 0.1 mi
  • Bus 3 0.1 mi
  • Bus 143 0.1 mi
  • Bus 151 0.1 mi
  • Bus 146 0.1 mi
  • Bus 147 0.1 mi
  • Bus 148 0.1 mi
  • Metra Electric 0.5 mi
  • Union Pacific North 1.2 mi
  • Union Pacific Northwest 1.2 mi
  • Union Pacific West 1.2 mi
  • Rock Island 1.2 mi
  • Red Line 0.3 mi
  • Green Line 0.5 mi
  • Pink Line 0.5 mi
  • Orange Line 0.5 mi
  • Brown Line 0.5 mi
  • Purple Line 0.5 mi
  • Blue Line 0.6 mi
  • ZipCar < 0.1 mi
  • Maven 0.2 mi
  • I 90 East 0.8 mi
  • I 94 East 0.8 mi
  • I 90 West 0.8 mi
  • I 94 West 0.8 mi
  • I 290 East 1.6 mi
  • I 290 West 2.1 mi
  • I 55 North 2.7 mi
  • I 55 South 2.7 mi
grid
Register to see 6 more properties