Corcoran Urban Real Estate
$0 to $5,000,000
Any Beds
Any Baths
For Sale
25 Properties Within 0.5 miles of: 2448 W Diversey, Chicago

2448 W Diversey Unit 1
Chicago, IL 60647

  • 4 Beds
  • 2 / 1 Baths
  • 2,921 Sq. Ft.
  • Built In 2022
Price

$999,000

Est Payment
$6,724 / month (details)  
Taxes
$15,999  
Assessments
$202  
Beds
4  
Baths
2 / 1  
Rooms
8  
Type
Attached  
Sq. Ft.
2,921  
Built
2022  
Neighborhood
Avondale  
MLS
#12759428
Status
Active

Property Description

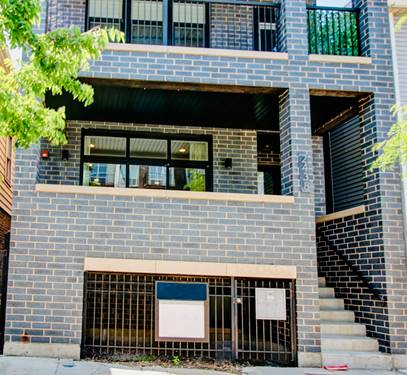
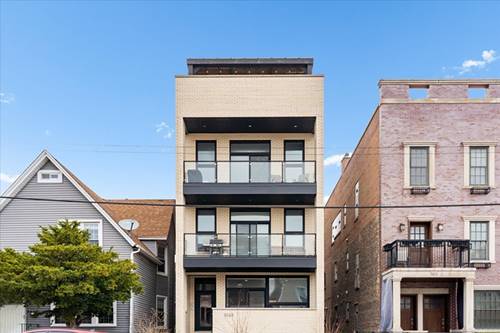
Nearly 3,000 square feet of expansive, single-family-style living in this exceptional 4-bedroom, 2.5-bath duplex in Logan Square. Barely lived in and still feeling virtually brand new, this home offers oversized living spaces, incredible natural light, and generous private outdoor space. The main level features an open, airy layout with beautiful hardwood floors, large windows, and plenty of room for both everyday living and entertaining. The spacious kitchen flows seamlessly into the living and dining areas, creating a bright and inviting centerpiece to the home. The lower level is anything but typical. Oversized windows are positioned lower to maximize natural light throughout the space, creating a bright, open feel that doesn't live like a traditional lower level. Generously sized bedrooms and expansive living areas provide tremendous flexibility for guests, a home office, gym, media room, or additional family space. Private outdoor space adds another extension of the home and provides plenty of room for entertaining, grilling, relaxing, and enjoying Chicago summers. With approximately 2,921 square feet, four bedrooms, multiple living areas, and exceptional indoor-outdoor space, this duplex delivers the room and feel of a single-family home with the convenience of condominium living. Ideally located near neighborhood restaurants, Midtown Athletic club, top rated Brentano Elementary Math & Science Academy, Movie theater, Hwy access within blocks, Costco, Target, among local shopping favs and everything Logan Square has to offer.

Property Map

Property Details

Rooms

Room
Level
Flooring
Size
Living Room
Main
Hardwood
13X30
Dining Room
Main
Hardwood
COMBO
Kitchen
Main
Hardwood
10X14
Family Room
Main
Hardwood
30X19
Laundry
Lower
05X04
Master Bedroom
Lower
Carpet
13X18
Bedroom 2
Lower
Carpet
12X12
Bedroom 3
Lower
Carpet
11X10
Bedroom 4
Lower
Carpet
11X10
Terrace
Main
15X13
Walk In Closet
Lower
Carpet
7X6
Walk In Closet
Lower
Carpet
7X5

Utilities

  • Heating Natural Gas, Forced Air, Indv Controls
  • Cooling Central Air
  • Water Lake Michigan
  • Sewer Public Sewer

Additional Information

Assessment Includes
Water, Parking, Insurance, Exterior Maintenance, Scavenger
Interior Features
Dry Bar, Storage, Walk-In Closet(s), Open Floorplan
Pets Allowed
Cats OK, Dogs OK
Parking
1 Garage Spaces, Asphalt, Off Alley, Garage Door Opener, Yes, Garage Owned, Detached, Garage, Parking included in price
Schools
District 299

Payment Calculator

$
$
$
$
$
%
$
years
%
Principal & Interest
$0
Property Tax
$0
Assessments
$0
Home Insurance
$0
Mortgage Insurance
$0

Listing History

09-14-2026 Listed at $999,000
Last Modified 9/14/26 4:43 PM

Nearby Transportation

  • Bus 76 < 0.1 mi
  • Bus X49 0.1 mi
  • Bus 49 0.1 mi
  • Bus 94 0.4 mi
  • Bus 77 0.5 mi
  • Bus 74 0.5 mi
  • Bus 73 0.6 mi
  • Bus 50 0.6 mi
  • Bus 56 0.7 mi
  • Bus 152 1.0 mi
  • Bus 9 1.1 mi
  • Bus X9 1.1 mi
  • Bus 82 1.2 mi
  • Blue Line 0.8 mi
  • Brown Line 1.2 mi
  • ZipCar 0.3 mi
  • I 90 East 0.3 mi
  • I 94 East 0.3 mi
  • I 90 West 0.4 mi
  • I 94 West 0.4 mi
  • I 290 West 3.9 mi
  • I 290 East 4.0 mi
grid
Register to see 0 more properties