Corcoran Urban Real Estate
$0 to $5,000,000
Any Beds
Any Baths
For Sale
26 Properties Within 0.5 miles of: 2449 W Superior, Chicago
  • 2335 W Iowa Unit 1R, Chicago, IL 60622
    $279,000
    1 bed | 1 bath
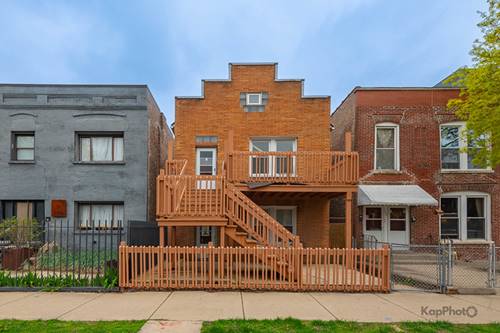
  • 2642 W Superior, Chicago, IL 60612
    $749,900
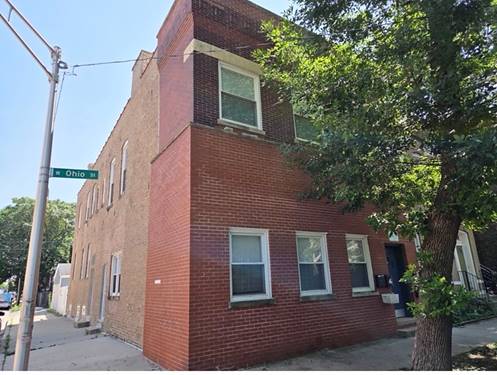
  • 2333 W Ohio, Chicago, IL 60612
    $1,099,000
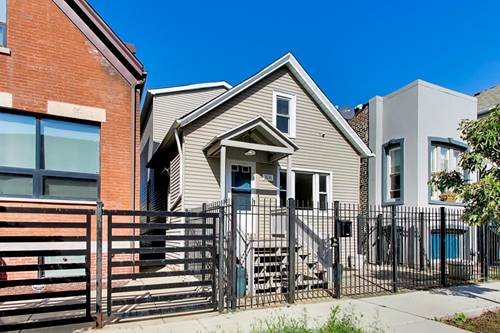
  • 2638 W Grand, Chicago, IL 60612
    $750,000
    3 bed | 3 bath
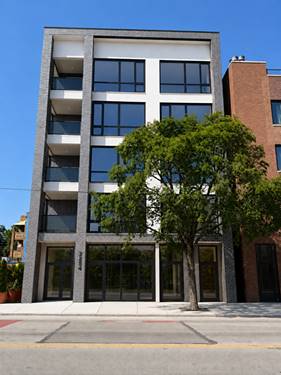
  • 2254 W Chicago Unit 2S, Chicago, IL 60622
    $825,000
    3 bed | 2 bath
    3 more available units at this address
    $925,000 Unit 2N 3 bd / 2 ba
    $879,000 Unit 4N 3 bd / 2 ba
    $855,000 Unit 3N 3 bd / 2 ba
  • 2254 W Chicago Unit 4N, Chicago, IL 60622
    $879,000
    3 bed | 2 bath
    3 more available units at this address
    $925,000 Unit 2N 3 bd / 2 ba
    $855,000 Unit 3N 3 bd / 2 ba
    $825,000 Unit 2S 3 bd / 2 ba
  • 2254 W Chicago Unit 2N, Chicago, IL 60622
    $925,000
    3 bed | 2 bath
    3 more available units at this address
    $879,000 Unit 4N 3 bd / 2 ba
    $855,000 Unit 3N 3 bd / 2 ba
    $825,000 Unit 2S 3 bd / 2 ba


2449 W Superior
Chicago, IL 60612

  • 4 Beds
  • 4 / 1 Baths
  • Built In 2010
Price

$1,350,000

Est Payment
$8,408 / month (details)  
Taxes
$15,113  
Beds
4  
Baths
4 / 1  
Rooms
8  
Type
Detached  
Sq. Ft.
n/a  
Lot Size
24X125  
Built
2010  
Neighborhood
Smith Park  
MLS
#10821136
Status
Cancelled

Property Description

Incredible 4 bedroom/4.1 bath custom home in ideal Smith Park location! The main level offers a wide open floor plan with fire place that opens up to the back deck and patio via floor to ceiling sliding doors. Chef's kitchen incl a massive island/work space, 36" Thermador refrigerator & 36" freezer, professional range w/double ovens, Fisher Paykel DW drawers + another DW, espresso machine, pantry & broom space. To-die-for outdoor space is no-maintenance and has plenty of room for dining and lounging. Custom wood party-door on the coach-house style garage allows you to expand the party into the finished garage space. This home also has a rare front patio space too! All upstairs bedrooms have

Property Map

Property Details

Rooms

Room
Level
Flooring
Size
Living Room
Main
Hardwood
20x15
Dining Room
Main
Hardwood
15x12
Kitchen
Main
20x20
Family Room
Lower
20x20
Bedroom (master)
2nd
20x15
Bedroom (2nd)
2nd
14x14
Bedroom (3rd)
2nd
14x14
Bedroom (4th)
Lower
12x8
Deck
Main
20x12

Utilities

  • Heating Hot Water/Steam, Radiant
  • Cooling Space Pac
  • Water Public
  • Sewer Sewer-Public

Additional Information

Appliances
Oven-Double, Microwave, Dishwasher, High End Refrigerator, Washer, Dryer, All Stainless Steel Kitchen Appliances, Range Hood
Parking
Garage Door Opener(s), Transmitter(s), Garage On Site, Owned

Payment Calculator

$
$
$
$
$
%
$
years
%
Principal & Interest
$0
Property Tax
$0
Assessments
$0
Home Insurance
$0
Mortgage Insurance
$0

Listing History

08-17-2020 Listed at $1,500,000
09-23-2020 Price decreased by $100,000 to $1,400,000
10-28-2020 Price decreased by $50,000 to $1,350,000
04-28-2021 Status changed to Cancelled
Last Modified 4/28/21 12:39 PM

Nearby Transportation

  • Bus 66 0.1 mi
  • Bus 49 0.1 mi
  • Bus X49 0.1 mi
  • Bus 65 0.2 mi
  • Bus 94 0.4 mi
  • Bus 70 0.6 mi
  • Bus 50 0.6 mi
  • Bus 52 0.7 mi
  • Bus 20 0.9 mi
  • Bus 72 1.1 mi
  • Bus 9 1.1 mi
  • Bus X9 1.1 mi
  • Bus 82 1.2 mi
  • Bus 126 1.2 mi
  • Bus 56 1.2 mi
  • Milwaukee North 0.4 mi
  • Milwaukee West 0.4 mi
  • North Central Service 0.4 mi
  • Union Pacific West 1.0 mi
  • Green Line 0.8 mi
  • Blue Line 1.2 mi
  • ZipCar 0.2 mi
  • I 290 West 1.3 mi
  • I 290 East 1.4 mi
  • I 90 West 1.5 mi
  • I 94 West 1.5 mi
  • I 90 East 1.5 mi
  • I 94 East 1.5 mi
  • I 55 North 3.5 mi
  • I 55 South 3.5 mi
grid
Register to see 0 more properties